Sign In or Create a Free Account to see full details of this property
Key Facts
Key facts for 200 Alex Gardner Circle #28
Property Type
Condo, Stacked Townhse
Parking
1 garage, 1 parking
MLS #
N13482514
Size
1400-1599 sqft
Basement
None
Listed on
2026-06-24
Lot size
-
Tax
$4,623.21 /yr
Days on Market
111
Approximate Age
6-10
Maintenance Fee
$448.32/mo
Common Elements, Par...
Description
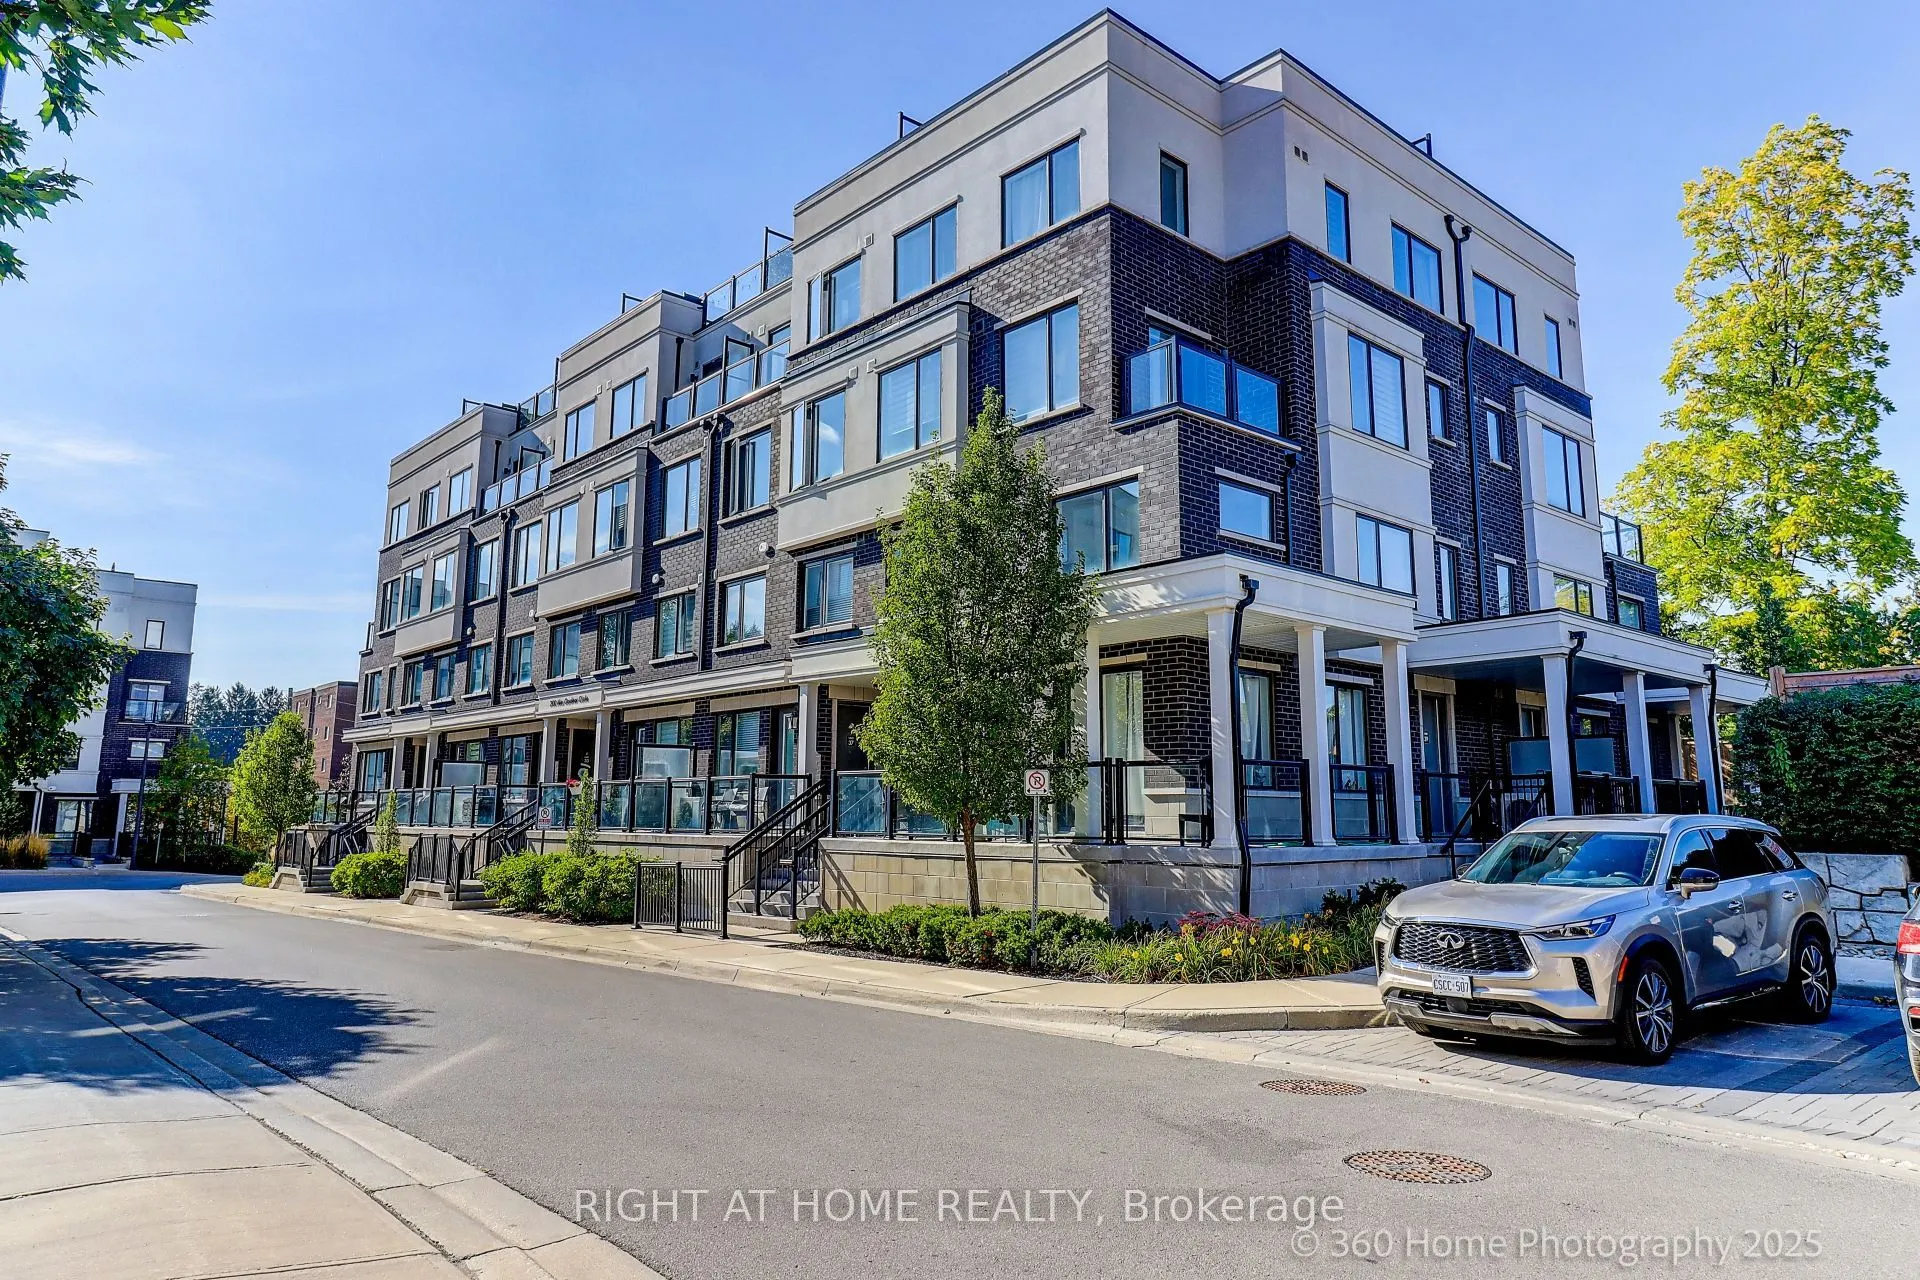
This luxurious corner unit stacked townhome offers 3 bedrooms, 3 bathrooms, and a stunning private rooftop terrace with sweeping panoramic views of Aurora's lush green landscapes. The fully upgraded kitchen is a chef's dream, featuring an oversized island, sleek quartz countertops, a beautiful backs...plash and premium stainless steel appliances. The open-concept living and dining areas are complemented by smooth 9' ceilings, with a private balcony off the main level.On the second floor, the spacious primary bedroom boasts a 3-piece ensuite and a generously sized walk-in closet. Two additional bedrooms share a modern, well-appointed bathroom. The home is filled with natural light, thanks to its abundance of large windows. It also offers the convenient access to underground parking and a large storage locker.Perfectly located in downtown Aurora, this home is just steps away from the Go Train, Viva Transit, a variety of restaurants, grocery stores, parks, and highly rated schools. Enjoy the best of urban living in this centrally situated, move-in-ready townhome!
Full Property Details
Interior
Bedrooms
3
Total Bedrooms
3
Washrooms
3
Square Footage
1400-1599 sqft
Basement
None
Heating Source
Gas
Heating Fuel
Forced Air
Air Conditioning
Central Air
Family Room
No
Kitchens
1
Total Kitchens
1
Fireplace Features
No
Bedrooms
3
Total Bedrooms
3
Washrooms
3
Square Footage
1400-1599 sqft
Basement
None
Heating Source
Gas
Heating Fuel
Forced Air
Air Conditioning
Central Air
Family Room
No
Kitchens
1
Total Kitchens
1
Fireplace Features
No
Exterior
Parking Spaces
1
Total Parking Spaces
1.00
Garage Spaces
1
Balcony
Terrace
Parking Spaces
1
Total Parking Spaces
1.00
Garage Spaces
1
Balcony
Terrace
Building Description
Style
Stacked Townhse
Home Type
Condo
Subtype
Condo Townhouse
Year Built
6-10
Property Orientation
North East
Exterior Finish
Brick,Stucco (Plaster)
Possession Date
No Data
Locker
Exclusive
Style
Stacked Townhse
Home Type
Condo
Subtype
Condo Townhouse
Year Built
6-10
Property Orientation
North East
Exterior Finish
Brick,Stucco (Plaster)
Possession Date
No Data
Locker
Exclusive
Community
Community
Aurora Village
Community
Aurora Village
Taxes & Fees
Taxes
$4,623.21 /yr
Tax Year
2026
Maintenance Fee
$448.32/mo
Common Elements
Included
Parking
Included
Building Insurance
Included
Taxes
$4,623.21 /yr
Tax Year
2026
Maintenance Fee
$448.32/mo
Common Elements
Included
Parking
Included
Building Insurance
Included
Other
Pets
Yes-with Restrictions
Pets
Yes-with Restrictions
Room Types
Bedroom 2
Laminate, 4 Pc Bath
Dimensions 10.96 x 7.97 feet
87.35 sqft
Bedroom 3
Laminate, Large Window, Closet
Dimensions 9.55 x 8.43 feet
80.51 sqft
Dining Room
Laminate, Large Window
Dimensions 10.63 x 10.04 feet
106.73 sqft
Kitchen
Stainless Steel Appl, Stone Counters, Centre Island