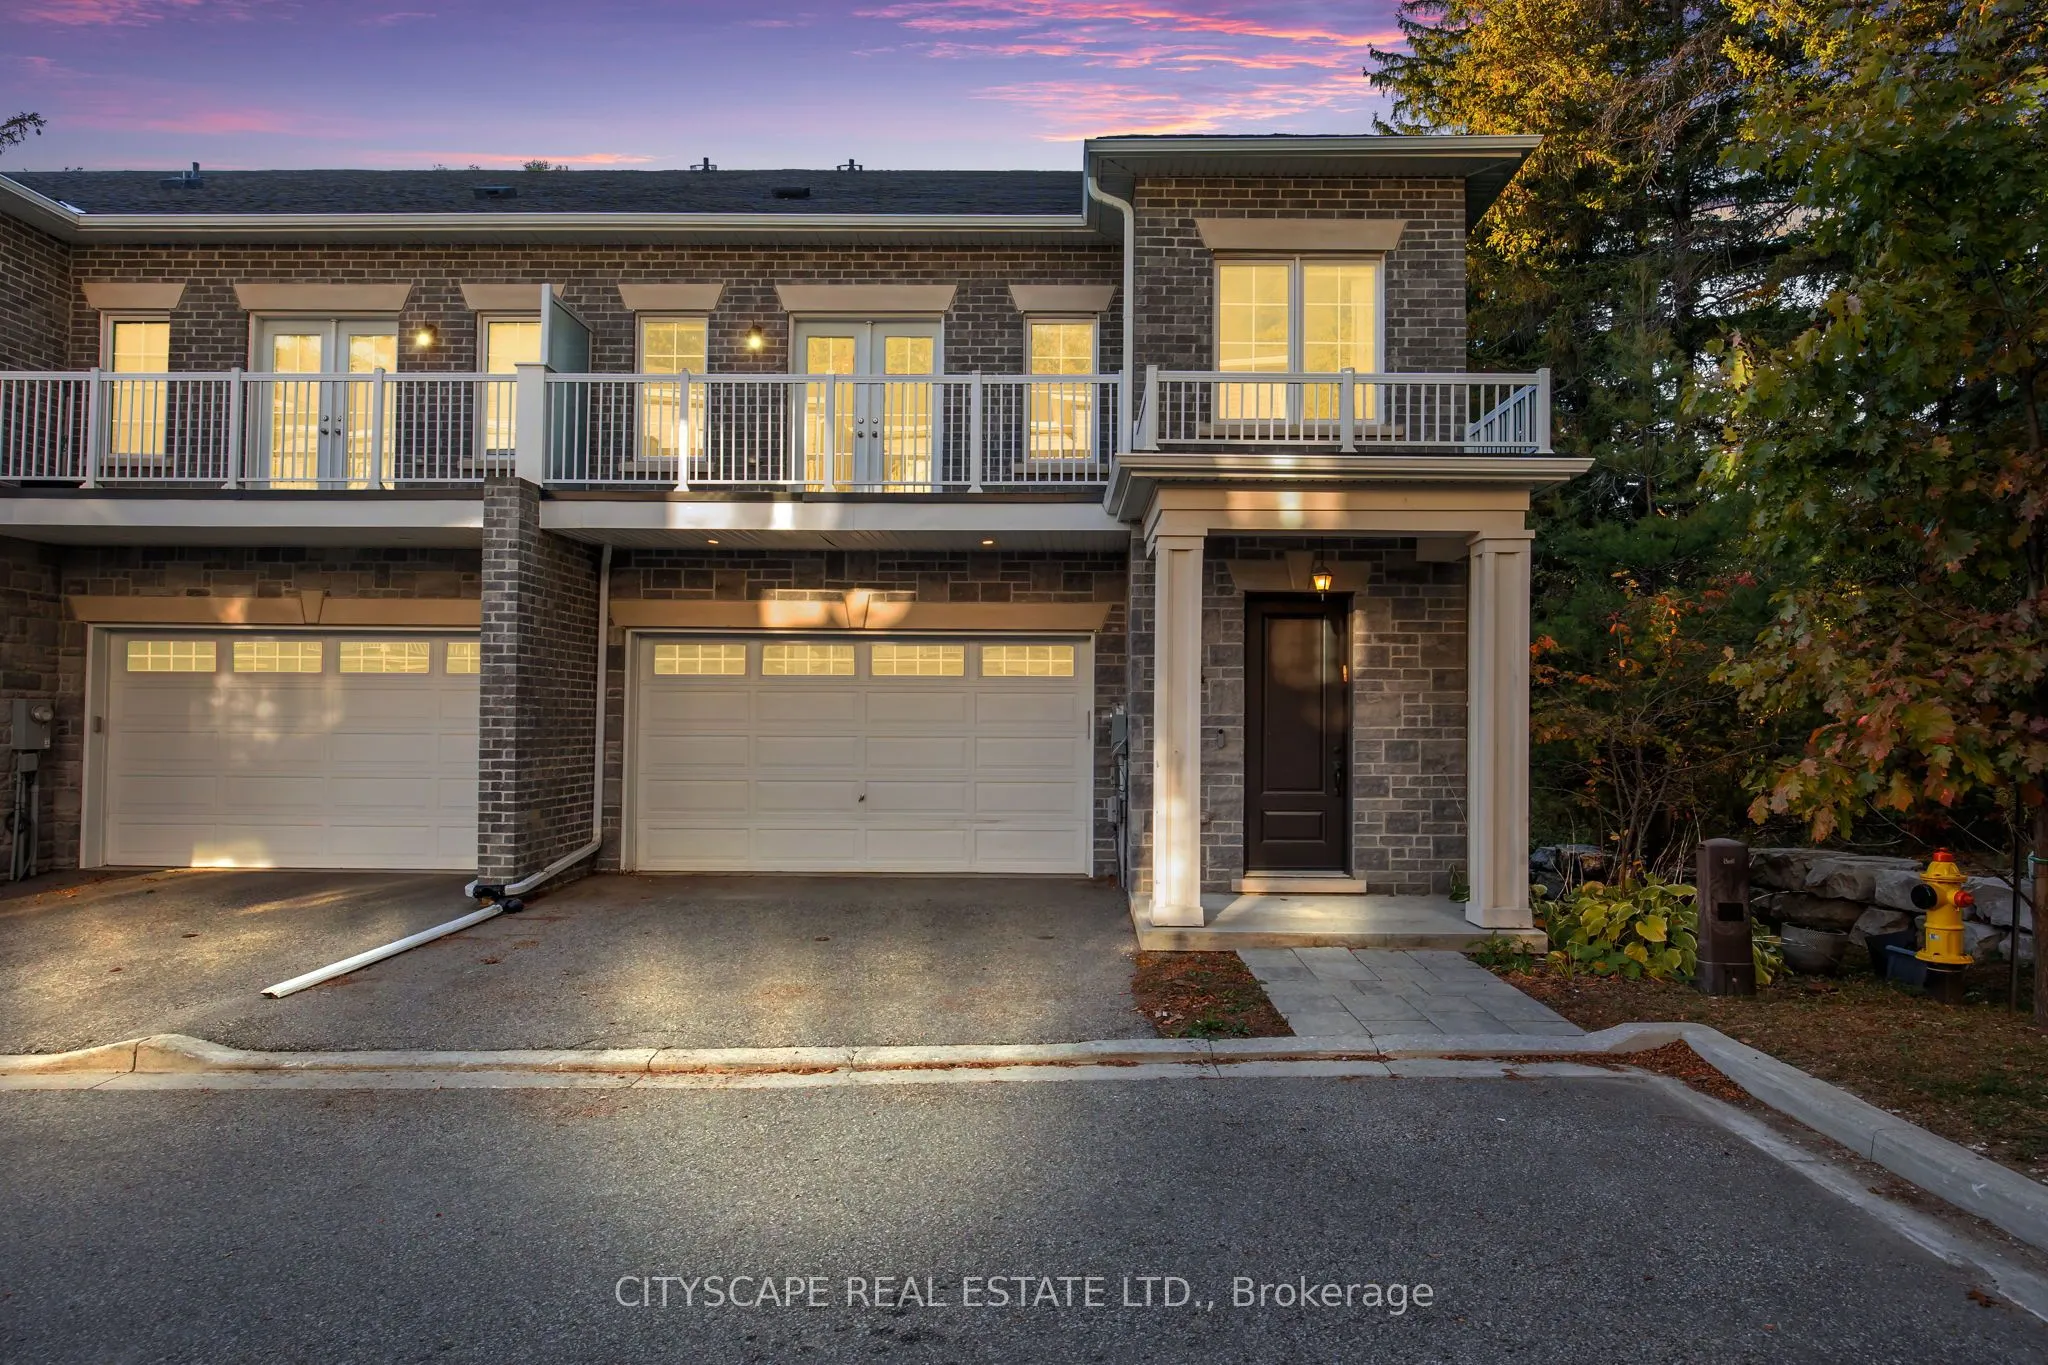
Sign In or Create a Free Account to see full details of this property
Key Facts
Key facts for 74 Old Bloomington Road #4
Property Type
Condo, Multi-Level
Parking
Private 2 garage, 4 parking
MLS #
N13763236
Size
2250-2499 sqft
Basement
Finished
Listed on
2026-09-09
Lot size
-
Tax
$7,794.18 /yr
Days on Market
34
Approximate Age
6-10
Maintenance Fee
$791.90/mo
Description
Rarely offered executive custom-built townhome in the prestigious Aurora Estates! This exceptional residence offers 4 expansive bedrooms, two featuring private ensuites and walk-in closets, and balconies in three of the bedrooms. Enjoy private elevator access to all levels, and a massive formal laun...dry room complete with built-in cabinetry and natural light. The finished basement offers incredible versatility - and could easily serve as a 5th bedroom, with bathroom rough-in already in place. Nestled within an exclusive enclave of only six custom-built townhomes, this property is surrounded by multi-million dollar estates and gated communities, offering unmatched privacy amidst a serene wooded setting. Additional features include: Central Vacuum, Garburator, main floor Surround Sound Speakers, B/I Blinds and so much more! 10 ft ceilings on the main level and 9 ft ceilings on all other floors - adding to the home's spacious, executive appeal. A truly rare opportunity in one of Aurora's most coveted communities - this is one you won't want to miss!
Full Property Details
Interior
Bedrooms
4
Bedrooms Plus
1
Total Bedrooms
5
Washrooms
4
Square Footage
2250-2499 sqft
Basement
Finished
Heating Source
Gas
Heating Fuel
Forced Air
Air Conditioning
Central Air
Family Room
Yes
Kitchens
1
Total Kitchens
1
Fireplace Features
No
Bedrooms
4
Bedrooms Plus
1
Total Bedrooms
5
Washrooms
4
Square Footage
2250-2499 sqft
Basement
Finished
Heating Source
Gas
Heating Fuel
Forced Air
Air Conditioning
Central Air
Family Room
Yes
Kitchens
1
Total Kitchens
1
Fireplace Features
No
Exterior
Driveway
Private
Parking Spaces
4
Total Parking Spaces
4.00
Parking Description
Private
Garage Spaces
2
Balcony
Open
Driveway
Private
Parking Spaces
4
Total Parking Spaces
4.00
Parking Description
Private
Garage Spaces
2
Balcony
Open
Building Description
Style
Multi-Level
Home Type
Condo
Subtype
Condo Townhouse
Year Built
6-10
Property Orientation
West
Exterior Finish
Brick
Possession Date
No Data
Locker
Ensuite
Style
Multi-Level
Home Type
Condo
Subtype
Condo Townhouse
Year Built
6-10
Property Orientation
West
Exterior Finish
Brick
Possession Date
No Data
Locker
Ensuite
Community
Community
Aurora Estates
Community
Aurora Estates
Taxes & Fees
Taxes
$7,794.18 /yr
Tax Year
2025
Occupancy
Owner
Maintenance Fee
$791.90/mo
Taxes
$7,794.18 /yr
Tax Year
2025
Occupancy
Owner
Maintenance Fee
$791.90/mo
Other
Pets
Yes-with Restrictions
Pets
Yes-with Restrictions
Room Types
Bedroom 2
Walk-In Closet(s), W/O To Balcony, Hardwood Floor
Dimensions 14.76 x 12.83 feet
189.37 sqft
Bedroom 3
Closet, Large Window, Hardwood Floor
Dimensions 14.01 x 12.37 feet
173.3 sqft
Bedroom 4
Walk-In Closet(s), 3 Pc Ensuite, Juliette Balcony
Dimensions 14.76 x 12.37 feet
182.58 sqft
Dining Room
Open Concept, Hardwood Floor, Large Window
Dimensions 16.9 x 25.92 feet
438.05 sqft
Kitchen
B/I Appliances, Breakfast Bar, Stone Counters
Dimensions 11.29 x 10.93 feet
123.4 sqft
Laundry
Formal Rm, Large Window, Stone Counters
Dimensions - feet
0 sqft
Living Room
W/O To Balcony, Hardwood Floor, Elevator
Dimensions 16.9 x 25.92 feet
438.05 sqft
Primary Bedroom
Walk-In Closet(s), 4 Pc Ensuite, W/O To Balcony
Dimensions 17.39 x 16.27 feet
282.94 sqft
Recreation
Formal Rm, Elevator, Finished
Dimensions - feet
0 sqft
Similar Properties(No results)
Mortgage Calculator
Calculate your estimated monthly mortgage payment
Price
$1,349,990
$
%
%
Total cost of mortgage
$0
Monthly payment
By clicking Save, we will calculate your estimated mortgage for all properties using the saved values (down payment percentage, interest rate, and amortization).
The accuracy and applicability of this calculator are not guaranteed.