Sign In or Create a Free Account to see full details of this property
Key Facts
Key facts for 159 Montebello Drive
Property Type
House, Bungalow
Parking
Carport 0 garage, 5 parking
MLS #
X14156692
Size
700-1100 sqft
Basement
Apartment,Separate Entrance,Full,Finished
Listed on
2026-11-06
Lot size
125 x 60.0
Tax
$2,500 /yr
Days on Market
0
Approximate Age
-
Maintenance Fee
-
Description
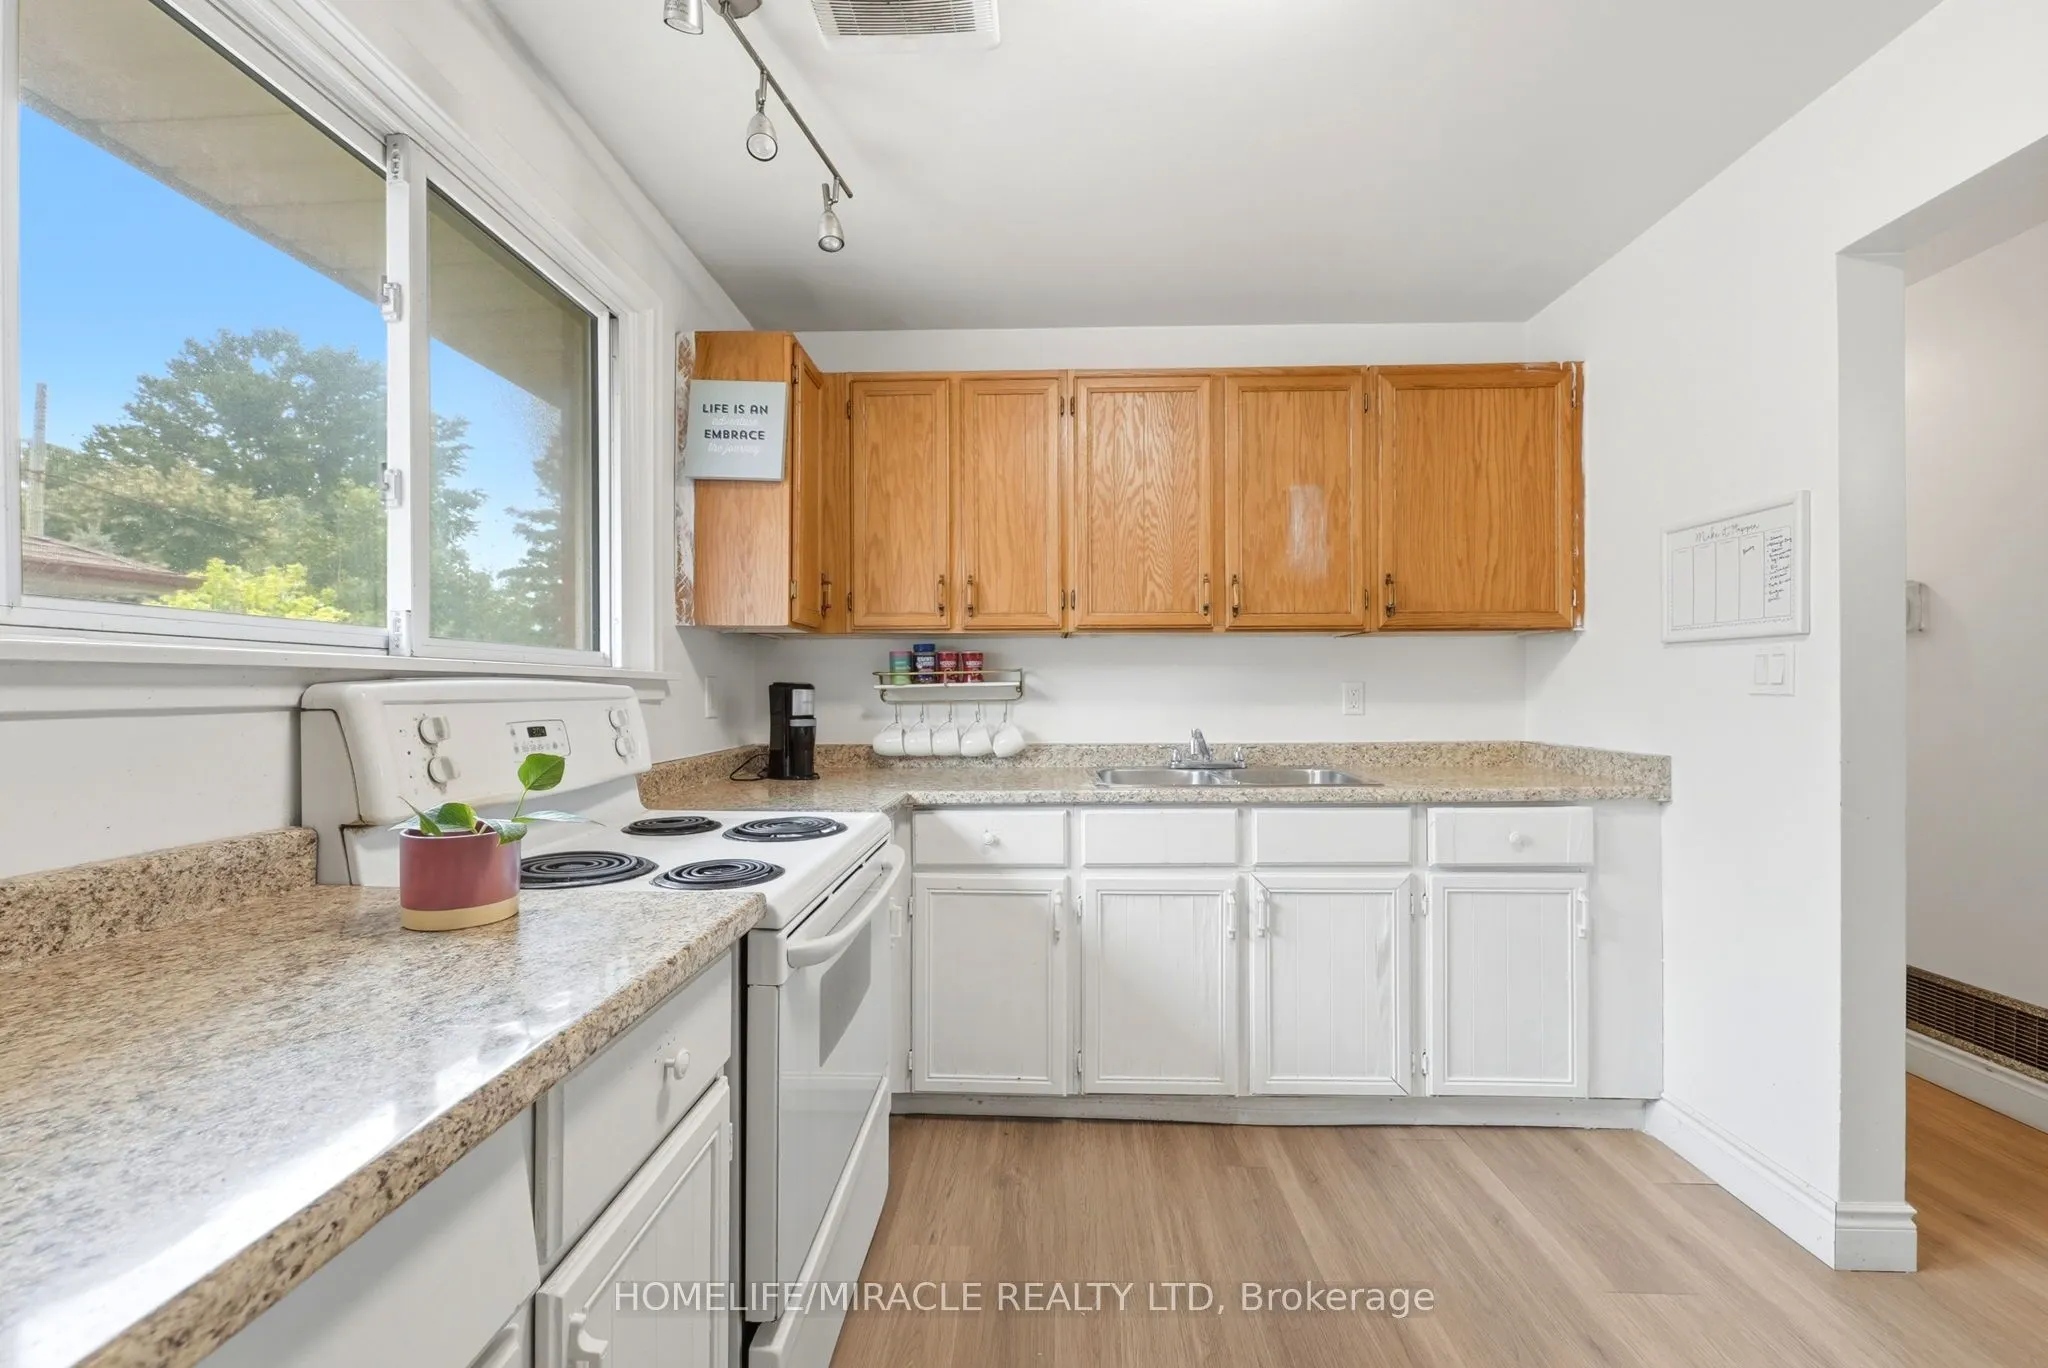
LEGAL BASEMENT APARTMENT DETACHED HOUSE, 3-bedroom situated on a (60X125) extra large premium lot with 1724 sq ft of living area. This home stands out with incredible future potential, the expansive front and side yard offers the possibilities to explore an additional dwelling units in the future, m...aking it a forward thinking investment in rapidly growing market. Full Of Natural Light featuring a fully permitted, 2-bedroom legal basement suite with 2 washroom. Perfect for house hacking or a strong addition to your rental portfolio significantly help with mortgage payments. The lower level features its own separate entrance, private laundry, and strong income potential. The main floor flows easily from the bright living room through to the kitchen. This Home has been freshly painted with new flooring, new furnace 2024 and hot water tank 2025 (owned) with 200 Amp upgraded electrical panel. Walking distance to all amenities. Close to top-rated schools, parks, major transit hubs and quick access for any commuter, it's all close by. A lovely, generous side and front yard with room to garden, gather, or simply breathe. And just steps from your front door, beautiful trail network is waiting, the perfect way to start or end your day. But once you're home, you won't want to be anywhere else. TWO BEDROOM DWELLING UNIT(REGISTERED LEGAL BASEMENT). MOTIVATED SELLER.
Full Property Details
Interior
Bedrooms
5
Total Bedrooms
5
Washrooms
3
Square Footage
700-1100 sqft
Basement
Apartment,Separate Entrance,Full,Finished
Heating Source
Gas
Heating Fuel
Forced Air
Air Conditioning
Central Air
Family Room
No
Kitchens
2
Total Kitchens
2
Fireplace Features
No
Bedrooms
5
Total Bedrooms
5
Washrooms
3
Square Footage
700-1100 sqft
Basement
Apartment,Separate Entrance,Full,Finished
Heating Source
Gas
Heating Fuel
Forced Air
Air Conditioning
Central Air
Family Room
No
Kitchens
2
Total Kitchens
2
Fireplace Features
No
Exterior
Depth
60.0
Front
125.0
Driveway
Private Double
Lot Size
125 x 60.0 ft
Pool
None
Parking Spaces
5
Total Parking Spaces
5.00
Parking Description
Carport
Garage Spaces
0
Depth
60.0
Front
125.0
Driveway
Private Double
Lot Size
125 x 60.0 ft
Pool
None
Parking Spaces
5
Total Parking Spaces
5.00
Parking Description
Carport
Garage Spaces
0
Building Description
Style
Bungalow
Home Type
House
Subtype
Detached
Property Orientation
South
Exterior Finish
Brick
Sewers
Sewers
Water Supply
Municipal
Possession Date
No Data
Style
Bungalow
Home Type
House
Subtype
Detached
Property Orientation
South
Exterior Finish
Brick
Sewers
Sewers
Water Supply
Municipal
Possession Date
No Data
Community
Community
East O
Community
East O
Taxes & Fees
Taxes
$2,500 /yr
Tax Year
2025
Occupancy
Owner+Tenant
Taxes
$2,500 /yr
Tax Year
2025
Occupancy
Owner+Tenant
Room Types
Bedroom 2
-
Dimensions 28.87 x 32.15 feet
928.17 sqft
Bedroom 3
-
Dimensions 33.14 x 25.92 feet
858.99 sqft
Kitchen
-
Dimensions 28.87 x 43.01 feet
1241.7 sqft
Living Room
-
Dimensions 47.24 x 39.37 feet
1859.84 sqft
Primary Bedroom
-
Dimensions 33.14 x 33.46 feet
1108.86 sqft
Similar Properties(No results)
Mortgage Calculator
Calculate your estimated monthly mortgage payment
Price
$499,999
$
%
%
Monthly payment
By clicking Save, we will calculate your estimated mortgage for all properties using the saved values (down payment percentage, interest rate, and amortization).
The accuracy and applicability of this calculator are not guaranteed.