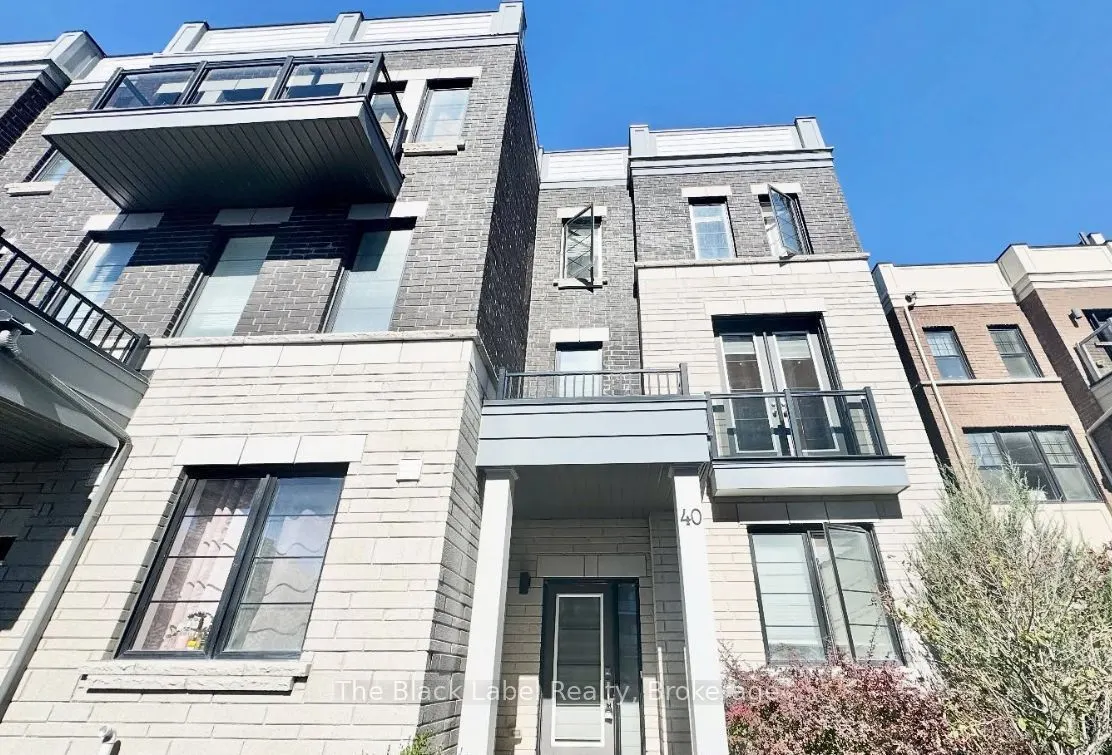
Sign In or Create a Free Account to see full details of this property
Key Facts
Key facts for 40 Clarington Boulevard
Property Type
Townhome, 3-Storey
Parking
Attached 2 garage, 4 parking
MLS #
E14142086
Size
2000-2500 sqft
Basement
Apartment
Listed on
2026-11-03
Lot size
30 x 97.32
Tax
$5,283 /yr
Days on Market
0
Approximate Age
6-15
Maintenance Fee
-
Description
Exceptional space, style, and functional living in prime Bowmanville! This modern 3-storey freehold townhouse offers over 2,100 sq ft of light-filled living space featuring 4 spacious bedrooms, 4 bathrooms, and a rare double car garage with double driveway. The main and second levels showcase an ope...n-concept flow with warm hardwood floors, an expansive great room, and a combined kitchen and dining area with seamless walk-out access to the deck-perfect for entertaining and flexible ground-floor living. Multiple laundry locations add maximum convenience. Outstanding value for growing families or savvy investors! The third-floor primary suite serves as a true private retreat complete with a walk-in closet and a 5-piece ensuite. Ideal layout for large families, working from home, or intergenerational living, plus convenient dual laundry setups. Unbeatable location: walk to local shops, dining, banks, and gyms, with swift access to Hwy 401 and the GO Station. Turn-key, versatile, and built for modern living!
Full Property Details
Interior
Bedrooms
4
Total Bedrooms
4
Washrooms
4
Square Footage
2000-2500 sqft
Basement
Apartment
Heating Source
Gas
Heating Fuel
Forced Air
Air Conditioning
None
Family Room
Yes
Kitchens
1
Kitchens Plus
1
Total Kitchens
2
Fireplace Features
No
Bedrooms
4
Total Bedrooms
4
Washrooms
4
Square Footage
2000-2500 sqft
Basement
Apartment
Heating Source
Gas
Heating Fuel
Forced Air
Air Conditioning
None
Family Room
Yes
Kitchens
1
Kitchens Plus
1
Total Kitchens
2
Fireplace Features
No
Exterior
Depth
97.32
Front
30.28
Lot Size
30 x 97.32 ft
Pool
None
Parking Spaces
4
Total Parking Spaces
4.00
Parking Description
Attached
Garage Spaces
2
Depth
97.32
Front
30.28
Lot Size
30 x 97.32 ft
Pool
None
Parking Spaces
4
Total Parking Spaces
4.00
Parking Description
Attached
Garage Spaces
2
Building Description
Style
3-Storey
Home Type
Townhome
Subtype
Att/Row/Townhouse
Year Built
6-15
Property Orientation
North
Exterior Finish
Brick
Sewers
Sewers
Water Supply
Municipal
Possession Date
No Data
Style
3-Storey
Home Type
Townhome
Subtype
Att/Row/Townhouse
Year Built
6-15
Property Orientation
North
Exterior Finish
Brick
Sewers
Sewers
Water Supply
Municipal
Possession Date
No Data
Community
Community
Bowmanville
Community
Bowmanville
Taxes & Fees
Taxes
$5,283 /yr
Tax Year
2025
Occupancy
Tenant
Taxes
$5,283 /yr
Tax Year
2025
Occupancy
Tenant
Room Types
Bedroom 2
Broadloom, Closet
Dimensions 12.99 x 8.53 feet
110.8 sqft
Bedroom 3
Broadloom, Closet, W/O To Balcony
Dimensions 12.99 x 8.79 feet
114.18 sqft
Bedroom 4
-
Dimensions 12.01 x 10.43 feet
125.26 sqft
Great Room
Hardwood Floor, Combined w/Kitchen, W/O To Deck
Dimensions 17.19 x 12.01 feet
206.45 sqft
Kitchen
Hardwood Floor, Open Concept
Dimensions 14.6 x 7.61 feet
111.11 sqft
Living Room
Hardwood Floor, Combined w/Kitchen, Open Concept
Dimensions 18.18 x 16.01 feet
291.06 sqft
Primary Bedroom
Broadloom, Walk-In Closet(s), 5 Pc Ensuite
Dimensions 21.59 x 11.09 feet
239.43 sqft
Similar Properties(No results)
Mortgage Calculator
Calculate your estimated monthly mortgage payment
Price
$720,000
$
%
%
Total cost of mortgage
$0
Monthly payment
By clicking Save, we will calculate your estimated mortgage for all properties using the saved values (down payment percentage, interest rate, and amortization).
The accuracy and applicability of this calculator are not guaranteed.