Sign In or Create a Free Account to see full details of this property
Key Facts
Key facts for 24 Maplehyrn Avenue
Property Type
House, Bungalow
Parking
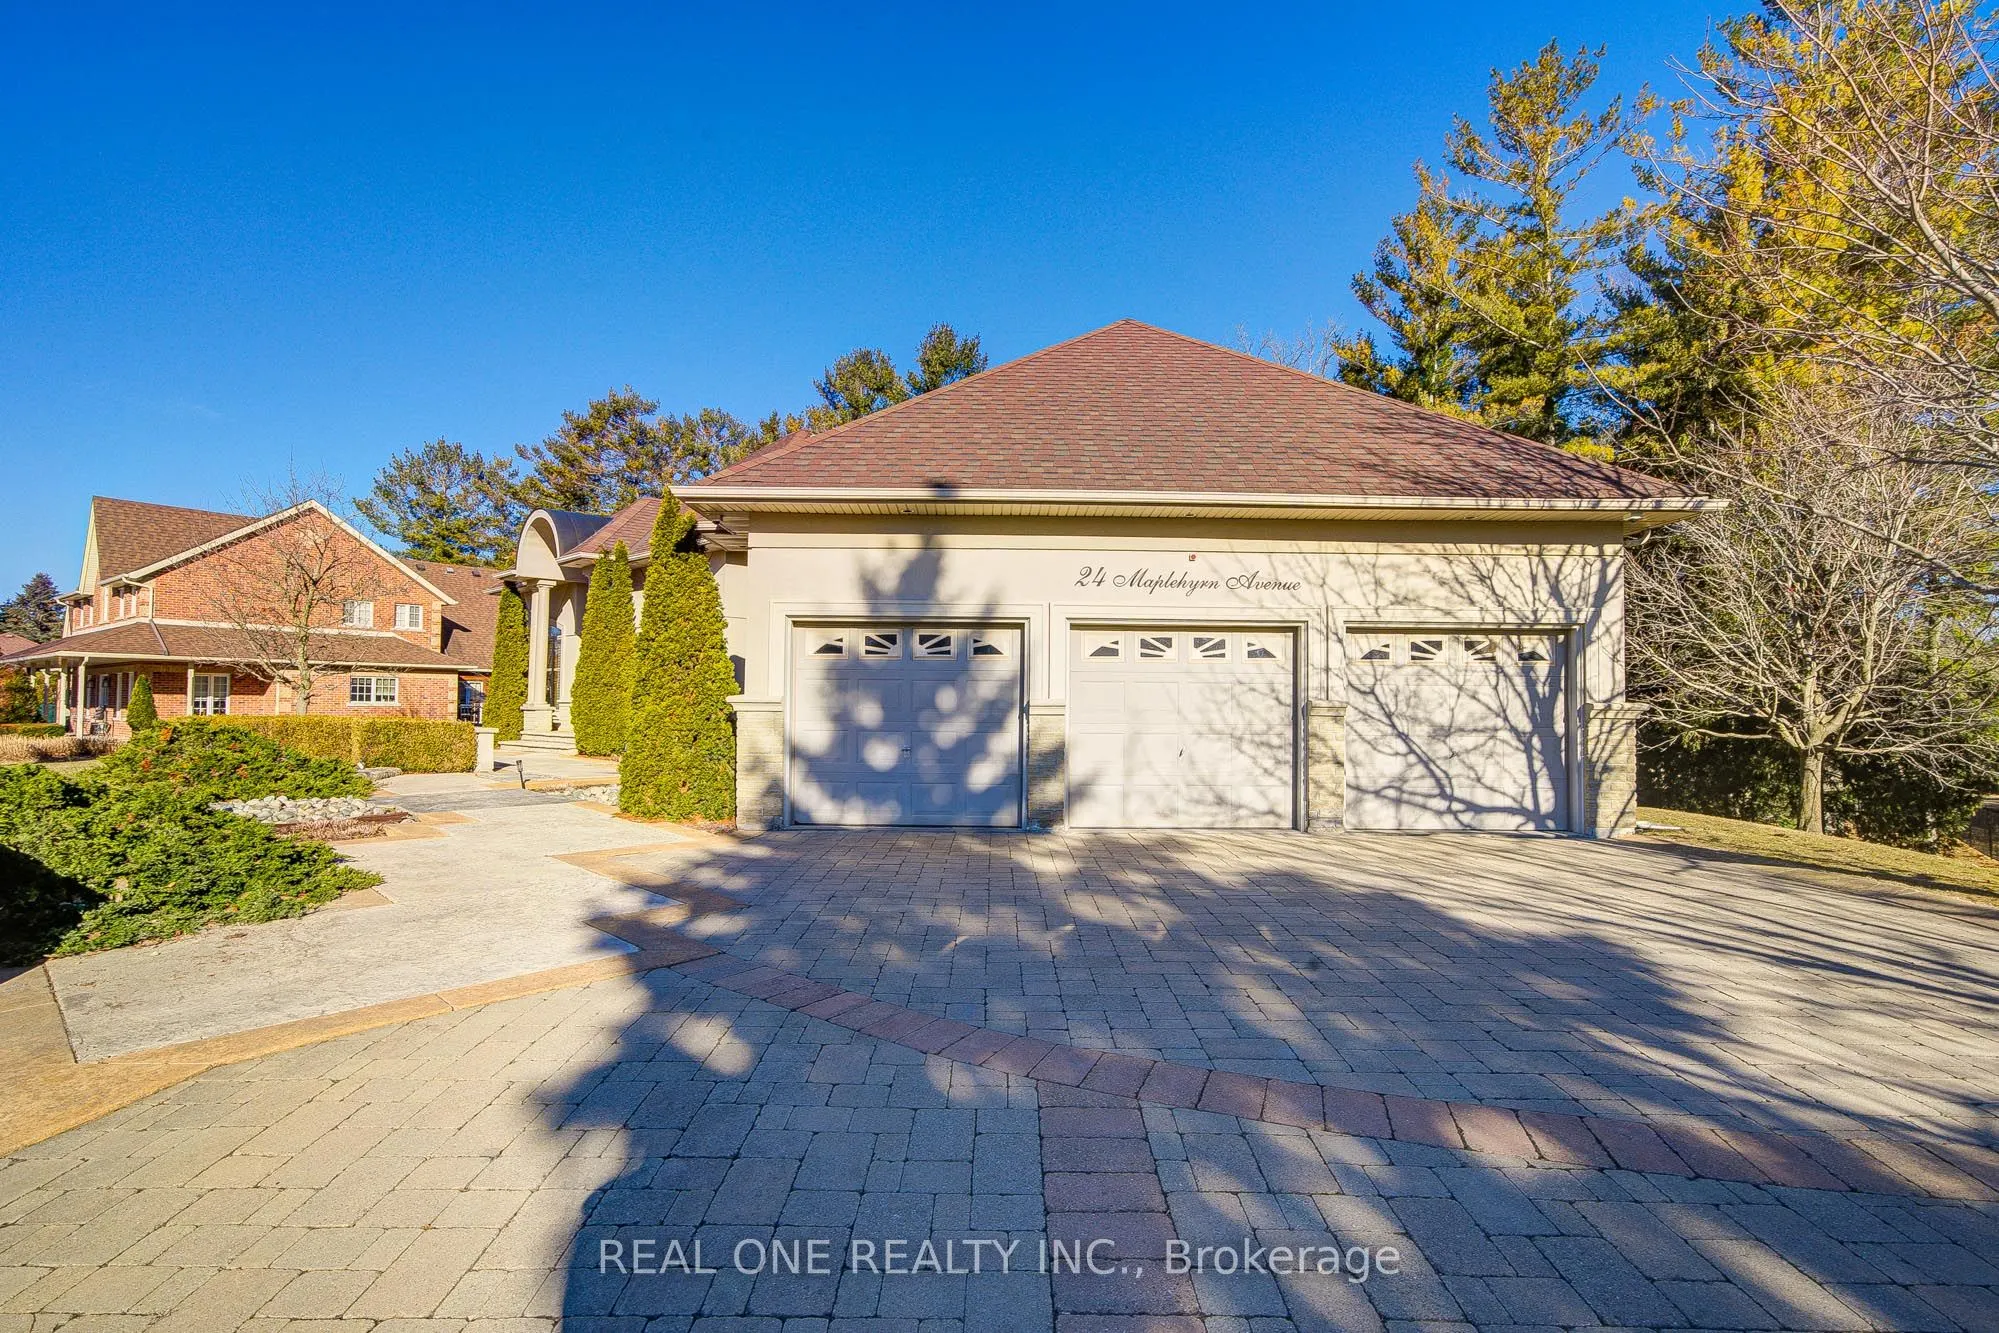
Attached 3 garage, 6 parking
MLS #
N12969182
Size
2500-3000 sqft
Basement
Walk-Out,Partially Finished
Listed on
2026-04-08
Lot size
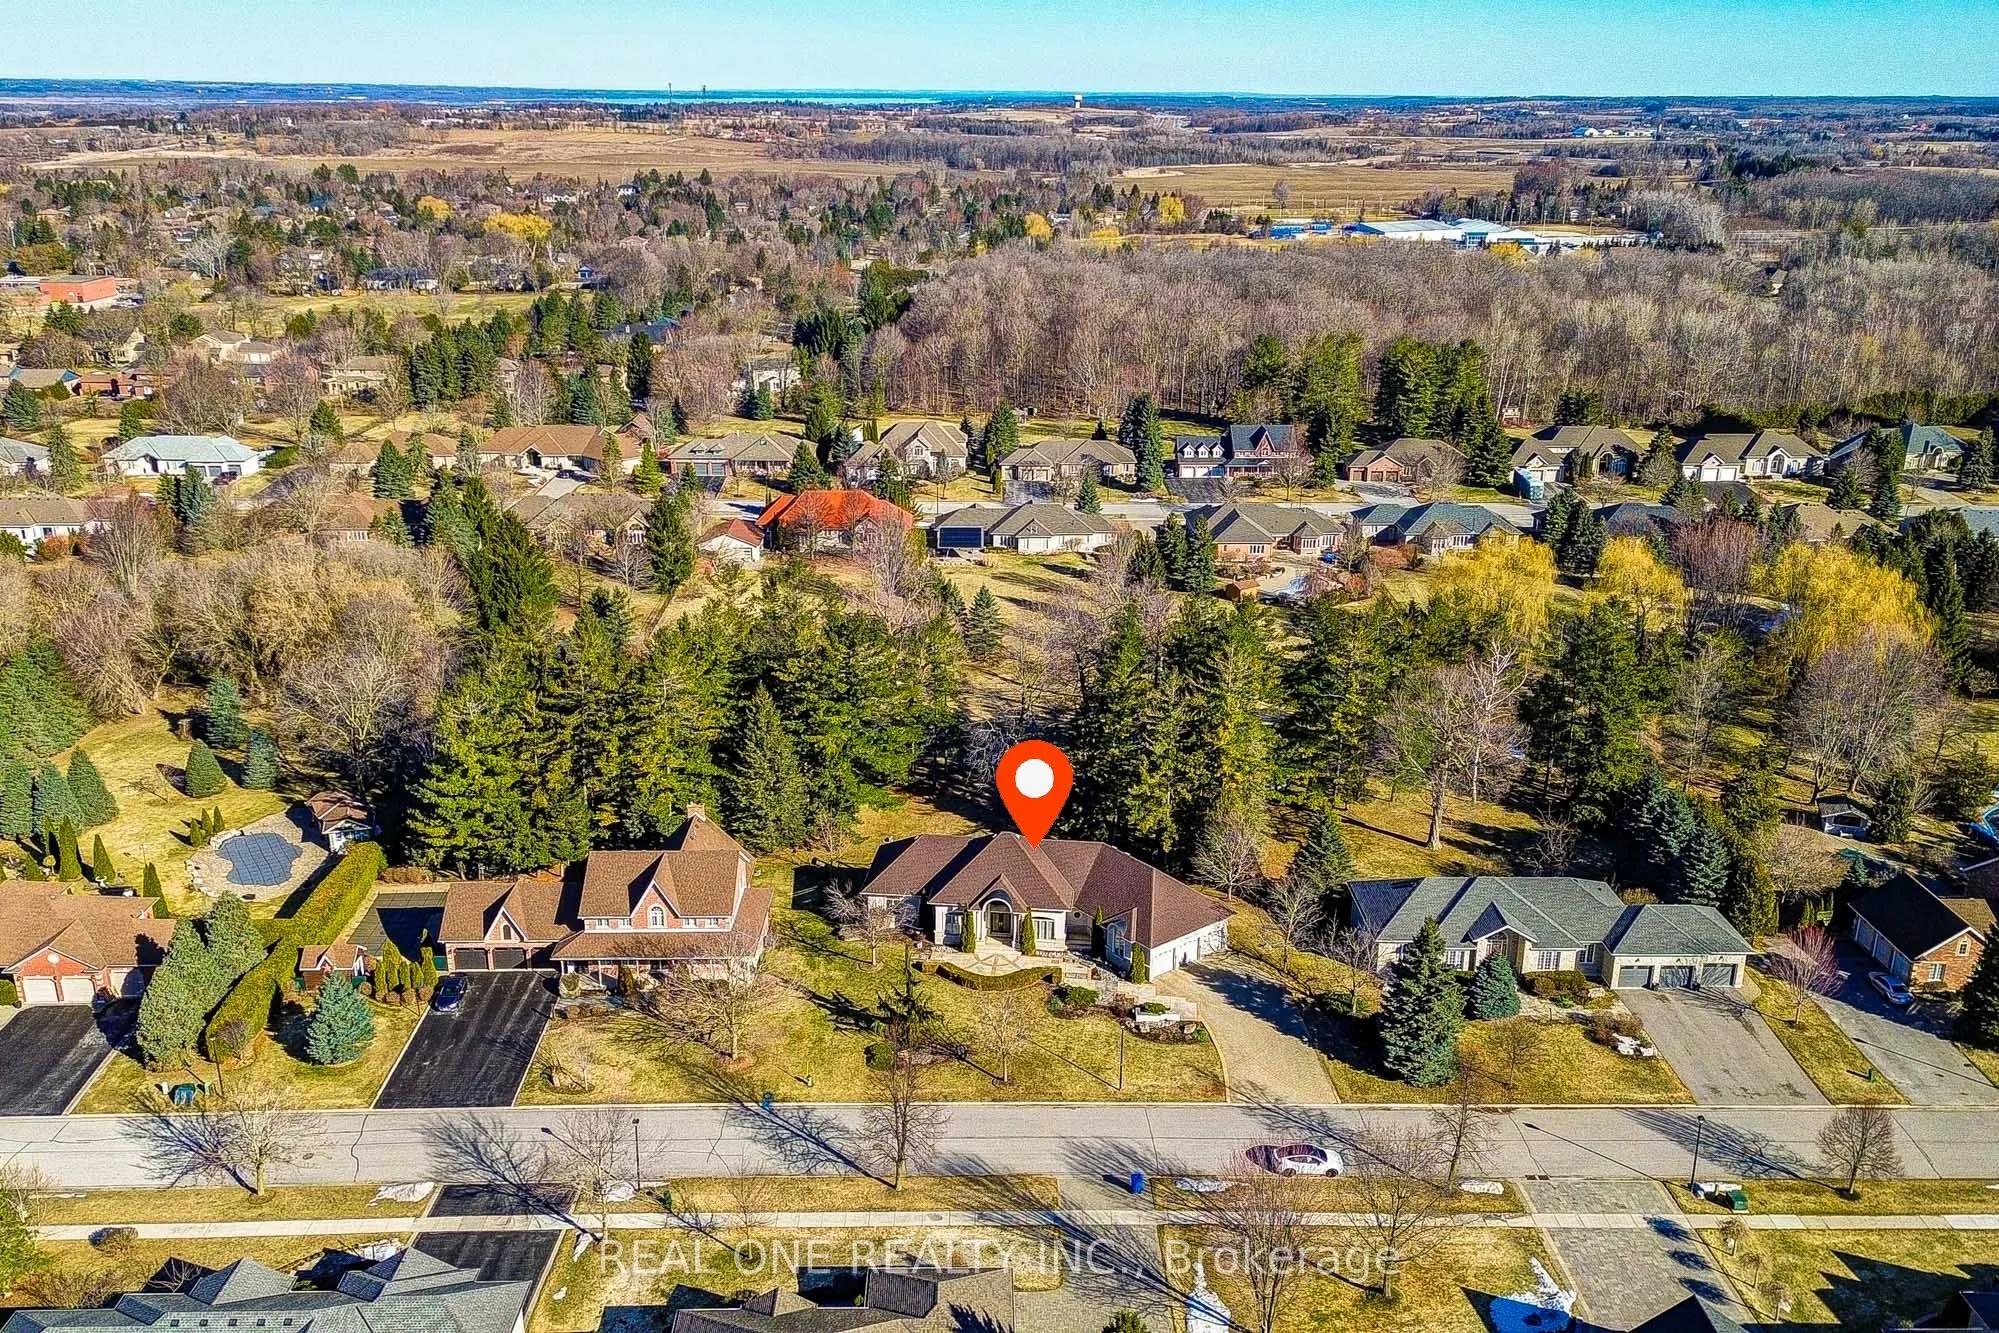
130 x 295.28
Tax
$9,755.32 /yr
Days on Market
188
Approximate Age
16-30
Maintenance Fee
-
Description
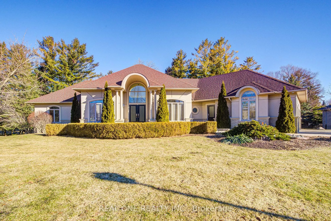
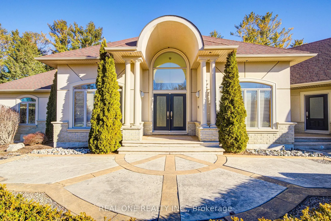
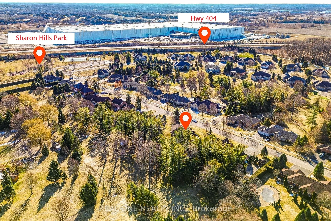
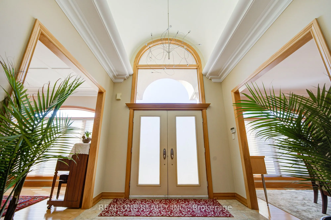
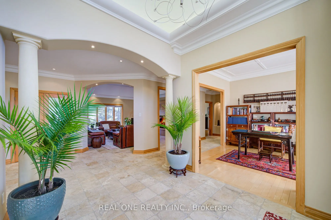
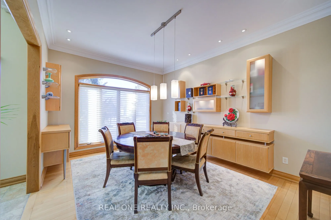
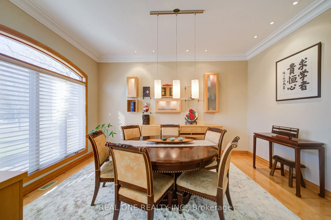
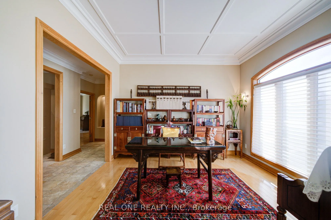
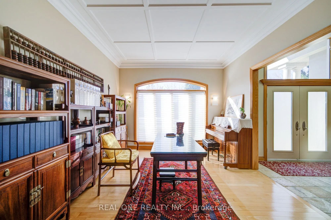
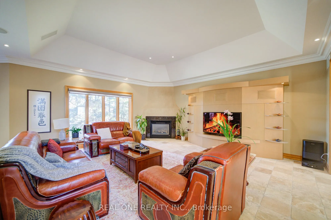
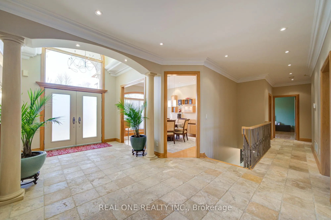
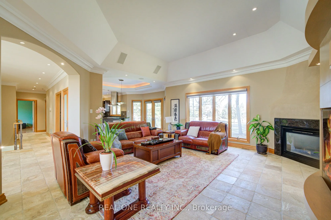
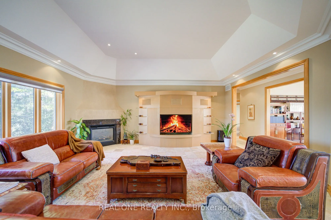
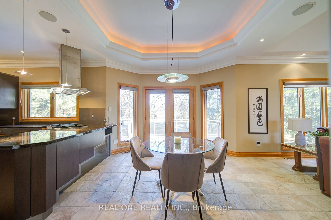
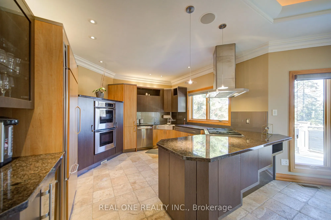
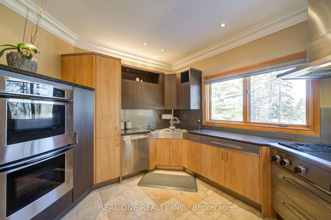
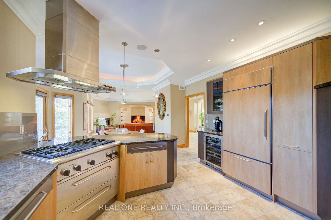
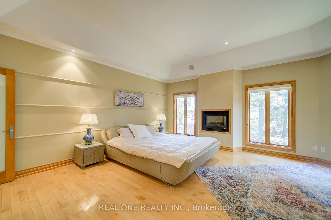
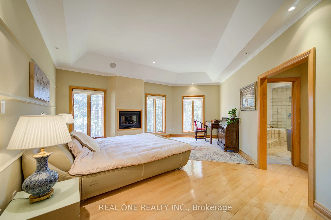
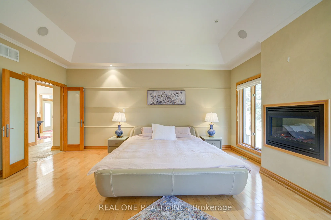
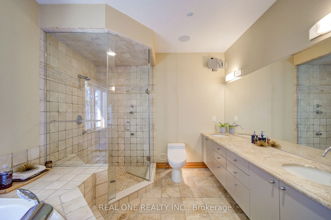
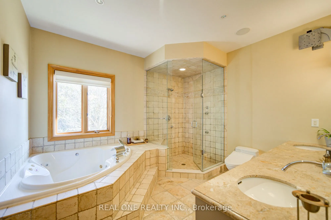
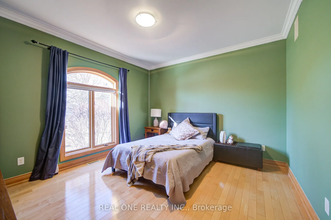
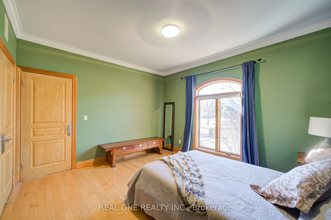
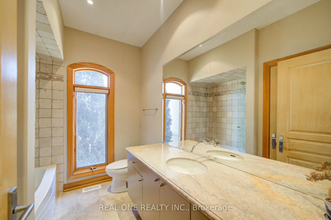
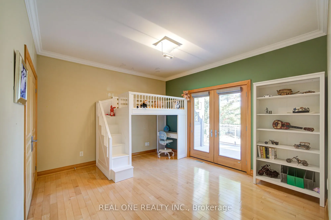
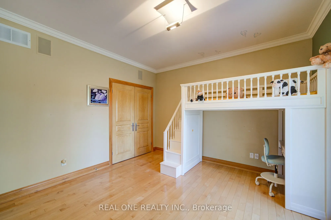
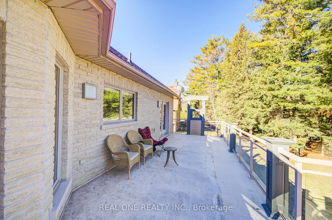
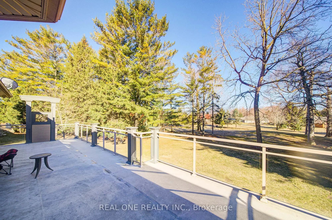
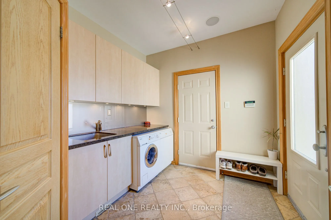
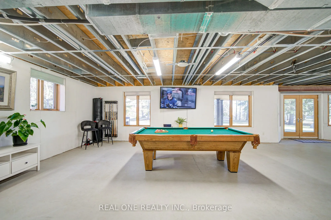
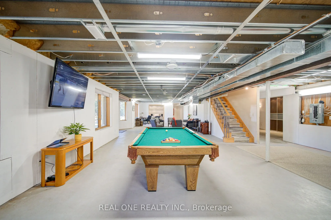
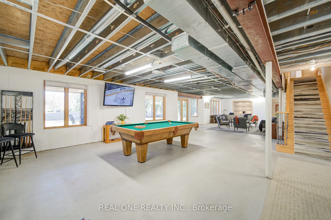
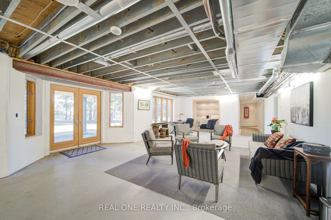
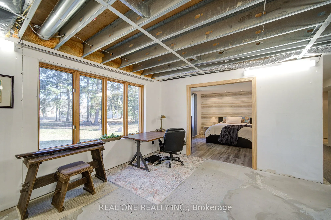
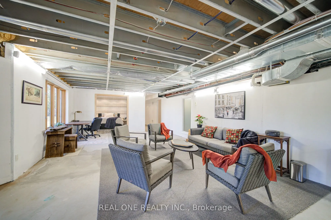
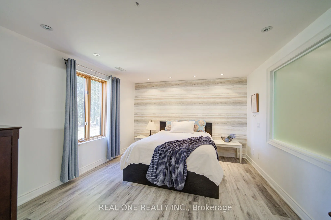
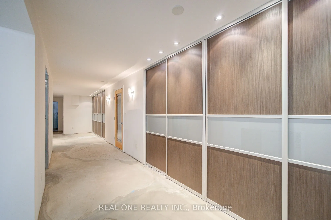
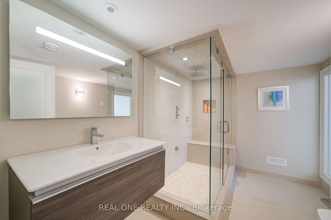
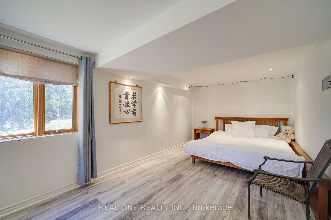
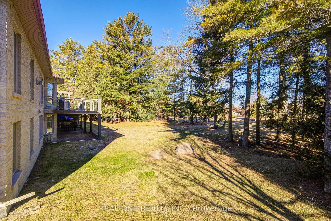
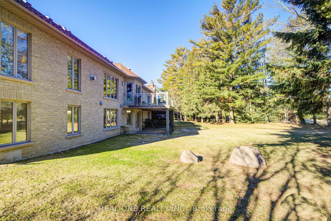
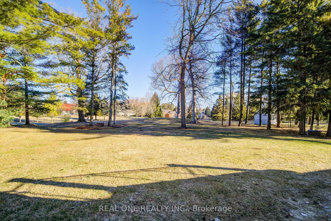
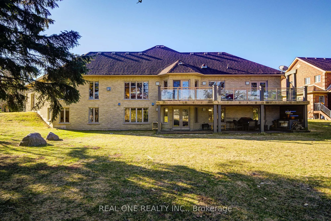
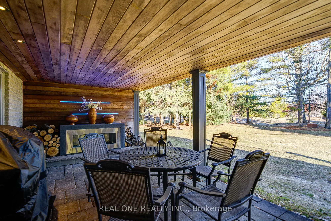
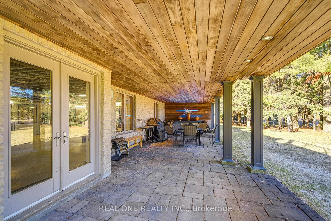
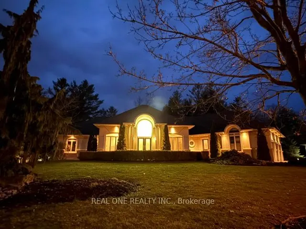
Rare find ! Exceptional, High-quality Steel-Framed 5 Bdrm Solid Bungalow W/ 3-Car Garage, Quietly Situated on The Aappro 1-Ac Lot *This Exquisite Home Offers a Perfect Blend of Sophistication & Tranquility. Featuring a 15' Ceiling High for Grand Foyer ,11' Ceiling High for the Family & Primary Rm &... 9' Ceiling High throughout the Main Level, Provides a Bright & Airy Living Space, Rarely/Smart Home System & B/I Speakers In This Sought After Neighborhood, Ideal For Both Entertaining & Everyday Living* The Grand Foyer Opens To a Spacious, Open-concept Family Rm*The Gourmet Kitchen is a Chef's Dream, Complete With High-End Appliances, Renovated Neff Cabinetry W/ Ergonomically Designed Handles Plus Ample Counter Space* The Primary Bdrm Offers a Peaceful Retreat W/ a Fireplace, a Luxurious Ensuite Bathroom & Walk-in Closet* Two Additional Bdrms Are Thoughtfully Located On the Opposite Side of the Home, Providing Privacy & Comfort*Separate 2nd Front Entrance To The Mud Room Provides The Convenience*Partially Finished Walkout Basement Offers Endless Possibilities For Customization-Home Theatre, Fitness Centre, Office or Additional Family Space* Rough-In Wine Cellar W/ Solid Wood Glass Dr & In Floor Heating System In Basement *Rare Smart Home System In The Neighborhood* New Water Treatment & Most Recent Updated Heated Floor System in the basement ! Inground Sprinkler System Covered The Whole Yard!