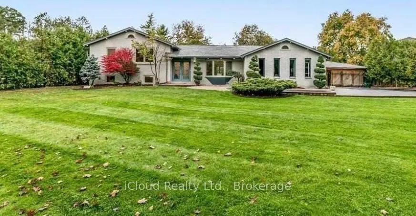
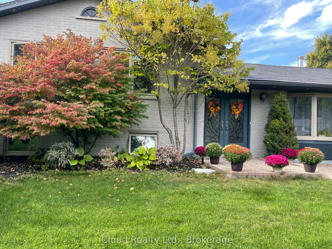
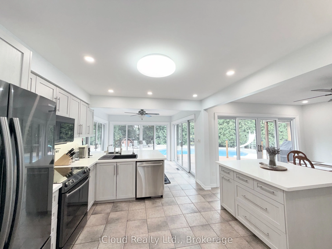
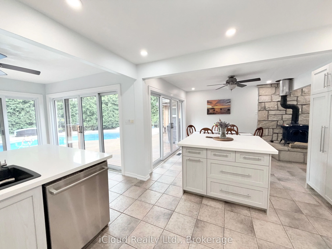
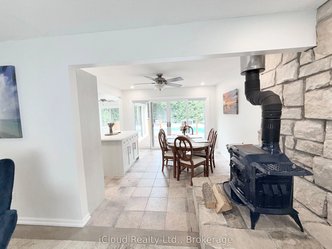
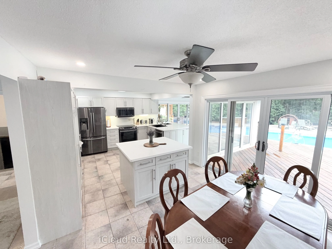
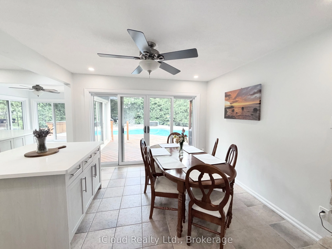
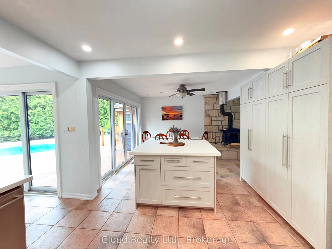
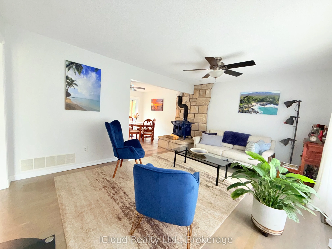
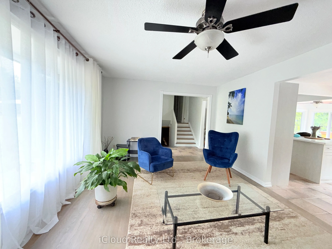
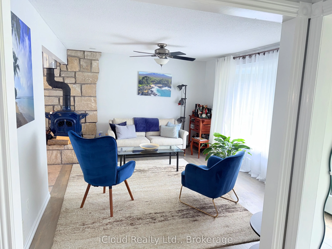
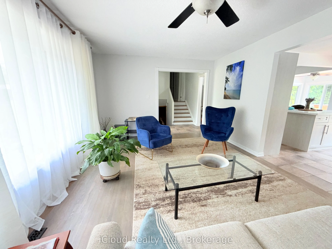
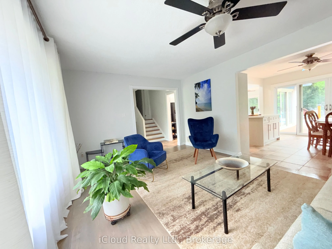
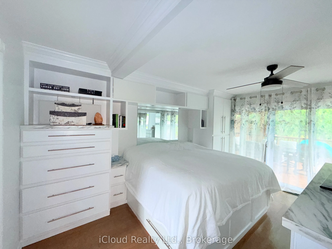
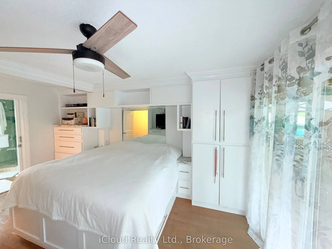
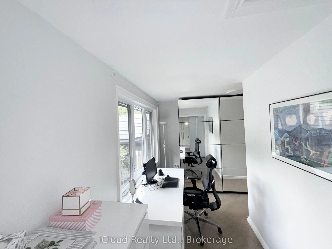
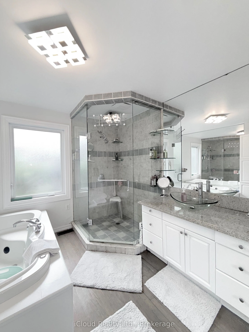
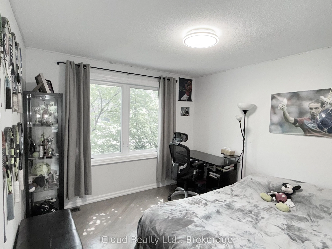
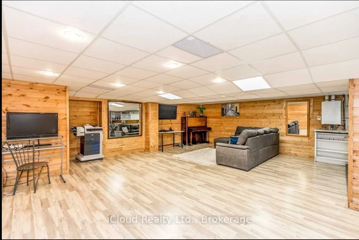
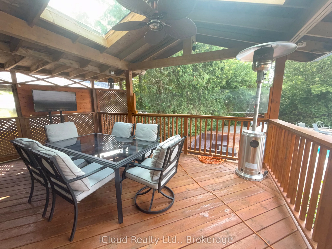
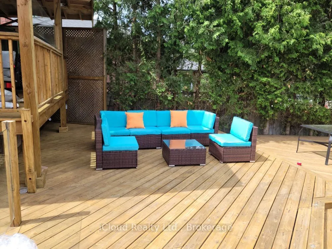
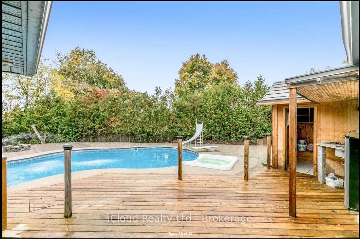
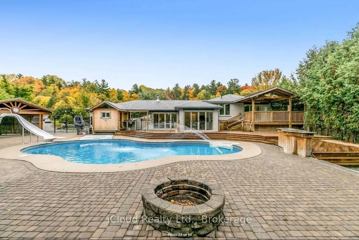
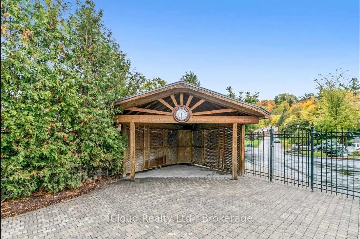
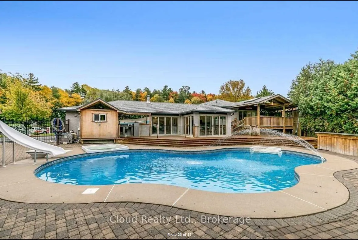
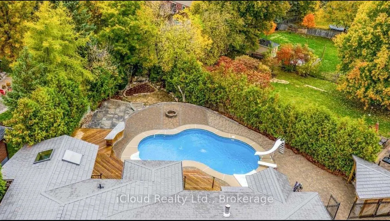
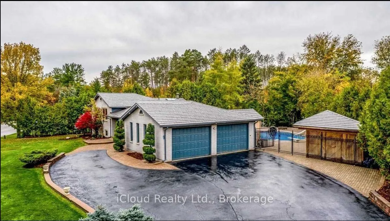
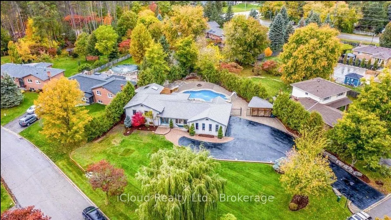
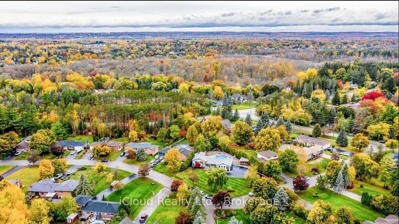
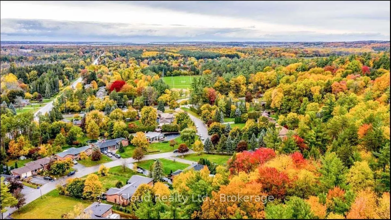
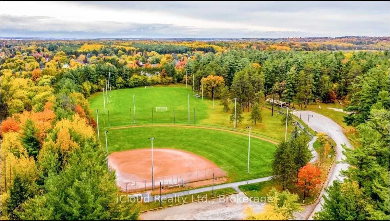
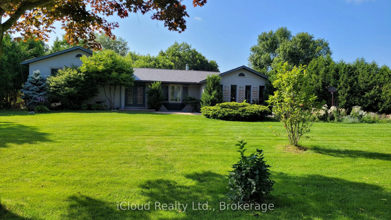
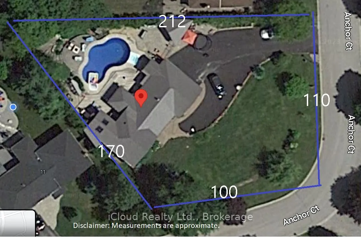
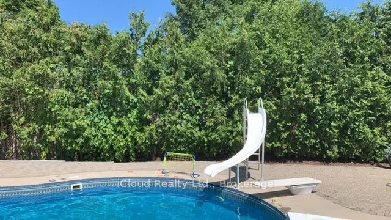
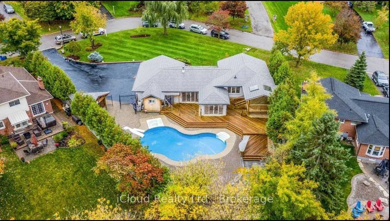
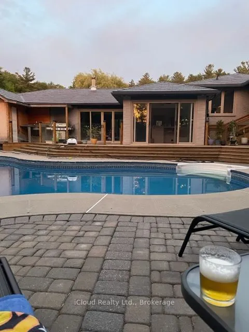
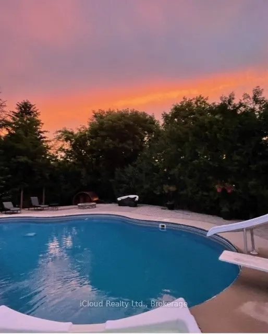
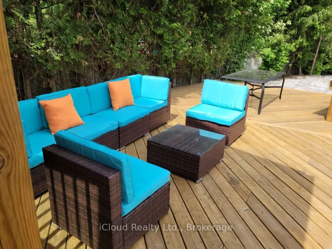
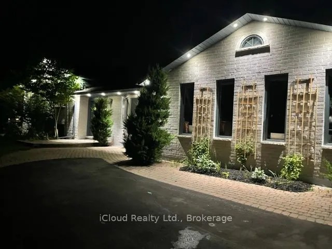
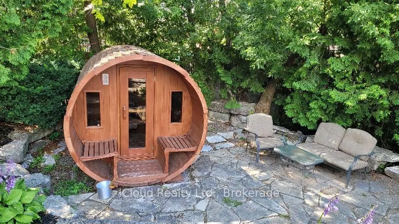
Your Private Spa Retreat, Minutes From It All - Step into your own backyard spa with a private sauna, swimming pool, wooden decks, and a large firepit for evenings under the stars. It's a cottage in the city - resort living without leaving town. Inside, an airy, open, thoughtfully designed side sp...lit layout stays warm in winter and cool in summer, with a cast iron wood-burning stove for added character. Step outside to a cedar-sealed, private backyard sanctuary. Set in an extremely friendly neighborhood, 1 min walk to the park with pickleball, baseball, soccer, a playground, picnic areas, and hiking trails. Walk 2 mins to a footbridge over the Holland River, or 5 mins to the library, tennis and basketball courts. Bike through Rogers Reservoir and the Nokiidaa Trail. 10 mins to the GO Station and two major highways - a 3rd on the way - yet peacefully removed from the noise. Yonge Street modernization signals a neighborhood with fast value rise, with the future EG hospital, shopping, grocery stores, and Costco just mins away. Homes like this - with backyard amenities and access to parks, trails, and transit - don't stay on the market long. Book your private showing today.
Full Property Details
Interior
Bedrooms
3
Bedrooms Plus
2
Total Bedrooms
5
Washrooms
4
Square Footage
1500-2000 sqft
Basement
Finished,Separate Entrance
Heating Source
Gas
Heating Fuel
Forced Air
Air Conditioning
Central Air
Family Room
Yes
Kitchens
1
Total Kitchens
1
Fireplace Features
Yes
Bedrooms
3
Bedrooms Plus
2
Total Bedrooms
5
Washrooms
4
Square Footage
1500-2000 sqft
Basement
Finished,Separate Entrance
Heating Source
Gas
Heating Fuel
Forced Air
Air Conditioning
Central Air
Family Room
Yes
Kitchens
1
Total Kitchens
1
Fireplace Features
Yes
Exterior
Depth
202.14
Front
80.57
Lot Size
81 x 202.14 ft
Pool
Inground
Parking Spaces
10
Total Parking Spaces
12.00
Parking Description
Attached
Garage Spaces
2
Zoning
R1
Depth
202.14
Front
80.57
Lot Size
81 x 202.14 ft
Pool
Inground
Parking Spaces
10
Total Parking Spaces
12.00
Parking Description
Attached
Garage Spaces
2
Zoning
R1
Building Description
Style
Sidesplit 4
Home Type
House
Subtype
Detached
Year Built
31-50
Property Orientation
East
Exterior Finish
Brick
Sewers
Septic
Water Supply
Municipal
Possession Date
10/15/2026
Style
Sidesplit 4
Home Type
House
Subtype
Detached
Year Built
31-50
Property Orientation
East
Exterior Finish
Brick
Sewers
Septic
Water Supply
Municipal
Possession Date
10/15/2026
Community
Community
Holland Landing
Community
Holland Landing
Taxes & Fees
Taxes
$5,748 /yr
Tax Year
2025
Occupancy
Owner
Taxes
$5,748 /yr
Tax Year
2025
Occupancy
Owner
Room Types
Bedroom 2
Hardwood Floor, Large Closet, Large Window
Dimensions 10.27 x 10.1 feet
103.73 sqft
Bedroom 3
Hardwood Floor, Large Window, Overlooks Pool
Dimensions 10.27 x 10.1 feet
103.73 sqft
Bedroom 4
Laminate, Semi Ensuite, Panelled
Dimensions 16.4 x 10.5 feet
172.2 sqft
Bedroom 5
Laminate, Semi Ensuite, Panelled
Dimensions 18.37 x 11.81 feet
216.95 sqft
Breakfast
Porcelain Floor, W/O To Deck, Window Floor to Ceiling
Dimensions 11.25 x 10.4 feet
117 sqft
Dining Room
Porcelain Floor, W/O To Deck, Overlooks Pool
Dimensions 11.84 x 11.19 feet
132.49 sqft
Family Room
Laminate, Above Grade Window, B/I Shelves
Dimensions 23.95 x 20.67 feet
495.05 sqft
Kitchen
Quartz Counter, Centre Island, Pantry
Dimensions 12.89 x 10.83 feet
139.6 sqft
Living Room
Hardwood Floor, Wood Stove, Bay Window
Dimensions 15.91 x 12.07 feet
192.03 sqft
Primary Bedroom
4 Pc Ensuite, W/O To Deck, B/I Closet
Dimensions 15.12 x 10.4 feet
157.25 sqft
Similar Properties(No results)
Mortgage Calculator
Calculate your estimated monthly mortgage payment
Price
$1,199,000
$
%
%
Total cost of mortgage
$0
Monthly payment
By clicking Save, we will calculate your estimated mortgage for all properties using the saved values (down payment percentage, interest rate, and amortization).
The accuracy and applicability of this calculator are not guaranteed.