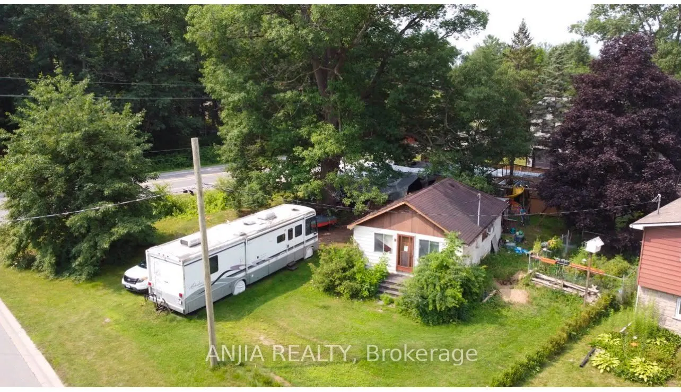
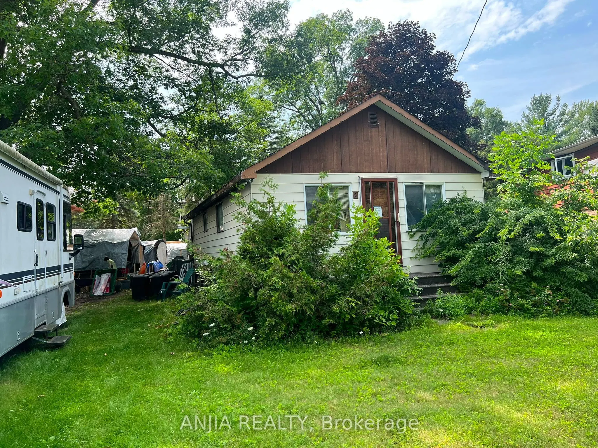
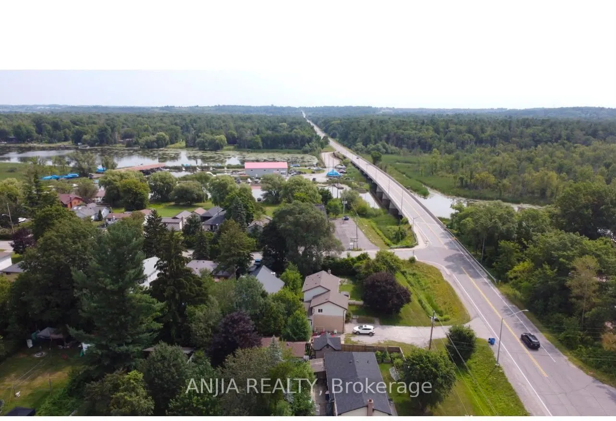
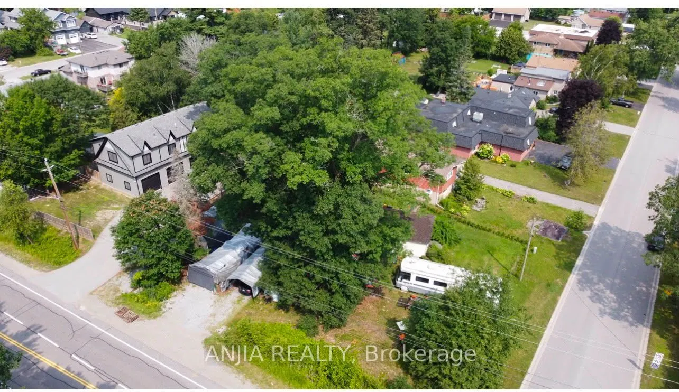
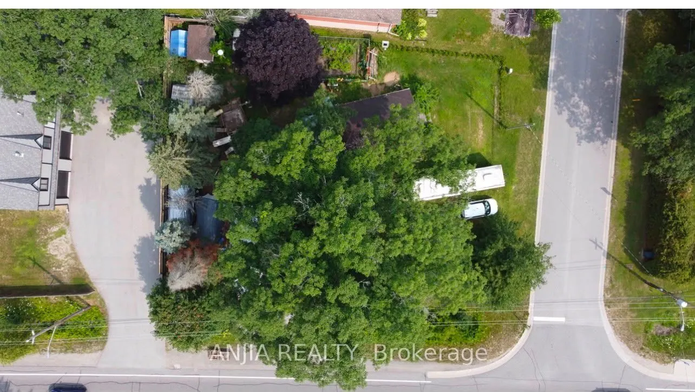
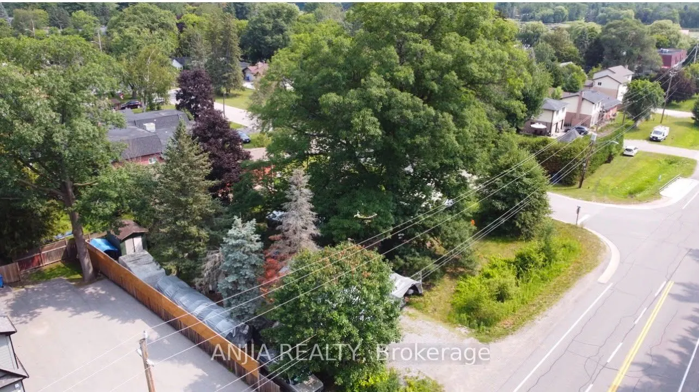
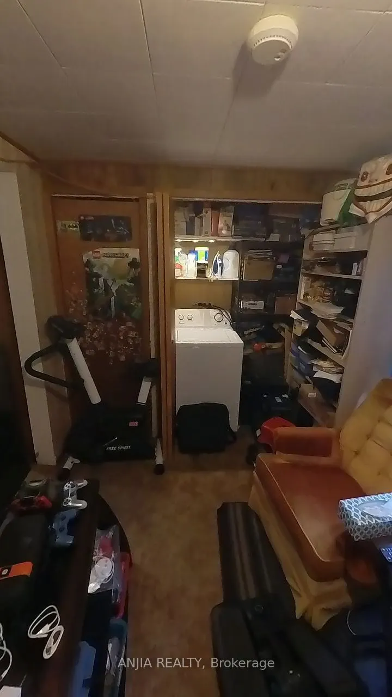
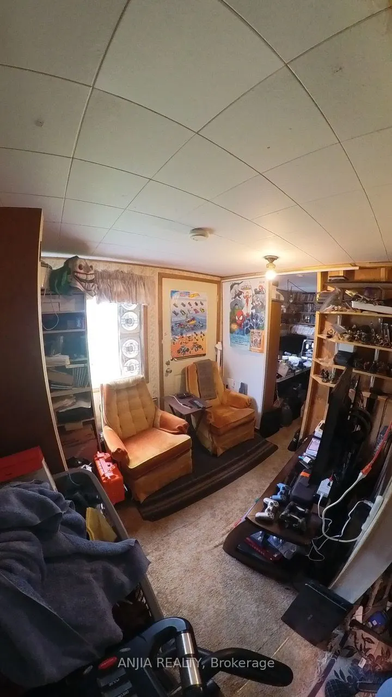
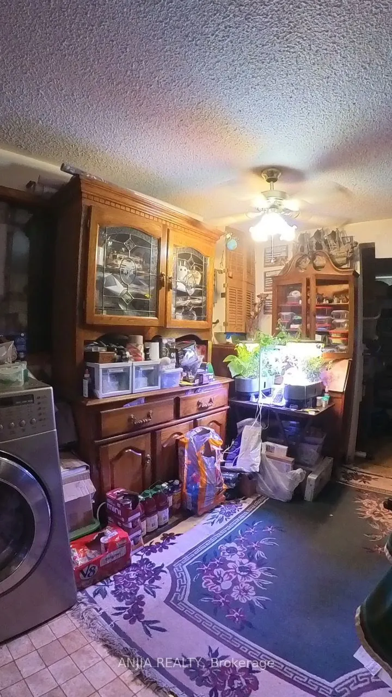
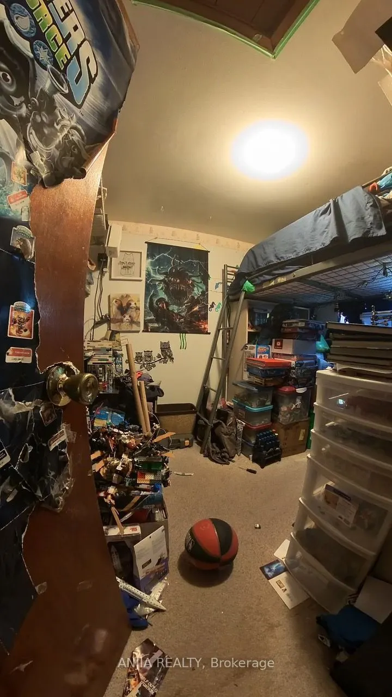
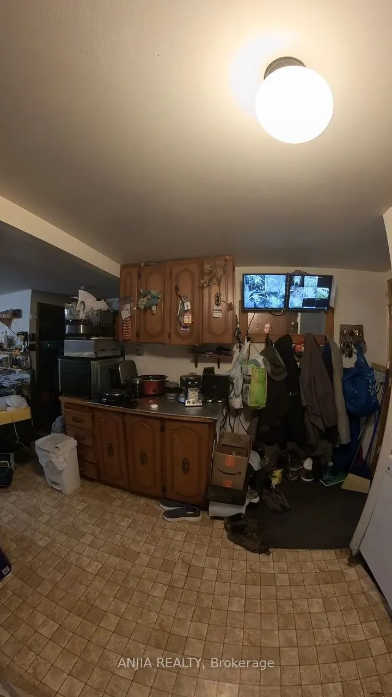
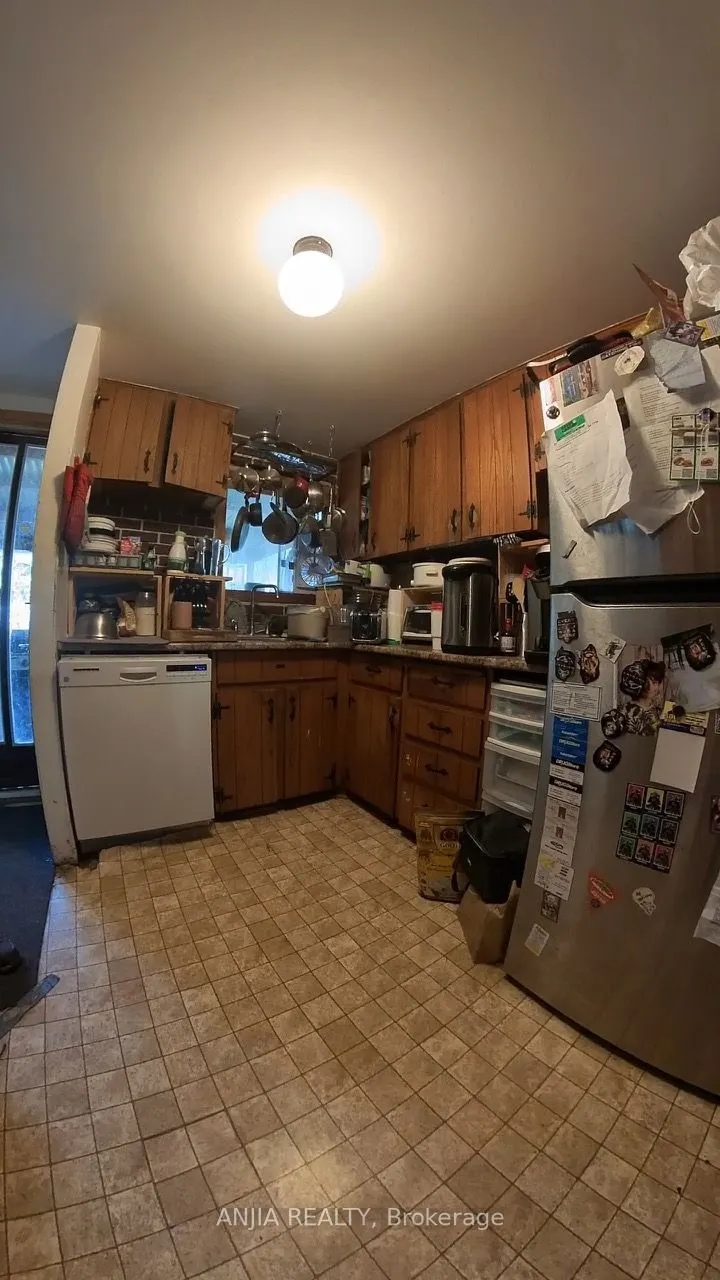
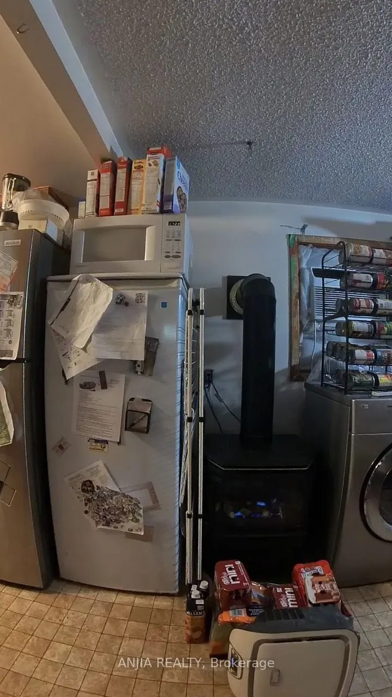
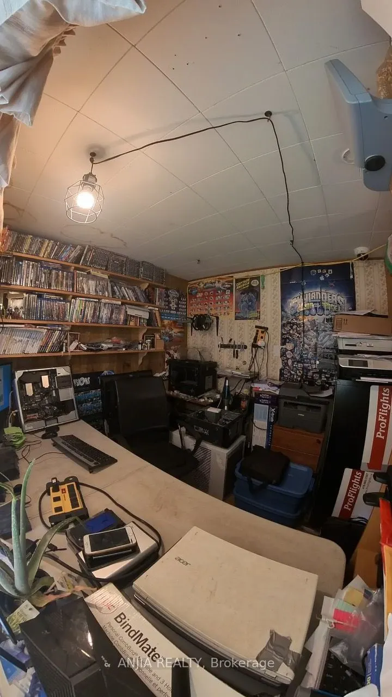
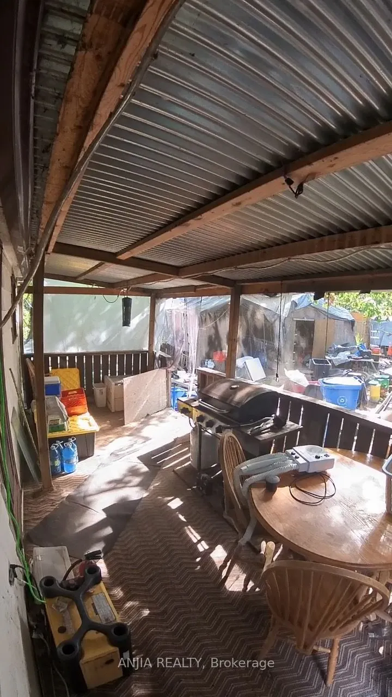
Beautiful Corner Lot with Home.Nestled in the heart of beautiful River Drive Park community, this unique corner property offers exceptional potential to build your dream home and be part of a growing community. Set on a spacious lot with multiple access points, including a 1/4 moon driveway and sepa...rate rear-yard access, the property provides flexibility for redevelopment, expansion, or enjoying as a private residential retreat. A truly remarkable feature is the magnificent, mature Oak tree, estimated to be over 200 years old, creating a stunning natural focal point and adding character rarely found on today's properties. Located just minutes from the Holland River, local marinas, parks, and recreation, this property combines small-town charm with convenient access to major transportation routes and the growing Bradford area. Municipal water, natural gas, and hydro services are already connected. This is an opportunity not to be missed.
Full Property Details
Interior
Bedrooms
2
Total Bedrooms
2
Washrooms
1
Square Footage
< 700 sqft
Basement
None
Heating Source
Electric
Heating Fuel
Baseboard
Air Conditioning
None
Family Room
Yes
Kitchens
1
Total Kitchens
1
Fireplace Features
Yes
Bedrooms
2
Total Bedrooms
2
Washrooms
1
Square Footage
< 700 sqft
Basement
None
Heating Source
Electric
Heating Fuel
Baseboard
Air Conditioning
None
Family Room
Yes
Kitchens
1
Total Kitchens
1
Fireplace Features
Yes
Exterior
Depth
128.0
Front
86.0
Acreage
Not Applicable
Driveway
Private
Lot Size
86 x 128.0 ft
Pool
None
Parking Spaces
8
Total Parking Spaces
4.00
Parking Description
None
Garage Spaces
0
Depth
128.0
Front
86.0
Acreage
Not Applicable
Driveway
Private
Lot Size
86 x 128.0 ft
Pool
None
Parking Spaces
8
Total Parking Spaces
4.00
Parking Description
None
Garage Spaces
0
Building Description
Style
Bungalow
Home Type
House
Subtype
Detached
Year Built
31-50
Property Orientation
East
Exterior Finish
Vinyl Siding
Sewers
Septic
Water Supply
Municipal
Possession Date
8/1/2026
Style
Bungalow
Home Type
House
Subtype
Detached
Year Built
31-50
Property Orientation
East
Exterior Finish
Vinyl Siding
Sewers
Septic
Water Supply
Municipal
Possession Date
8/1/2026
Community
Community
Holland Landing
Community
Holland Landing
Taxes & Fees
Taxes
$2,938 /yr
Tax Year
2025
Occupancy
Owner
Taxes
$2,938 /yr
Tax Year
2025
Occupancy
Owner
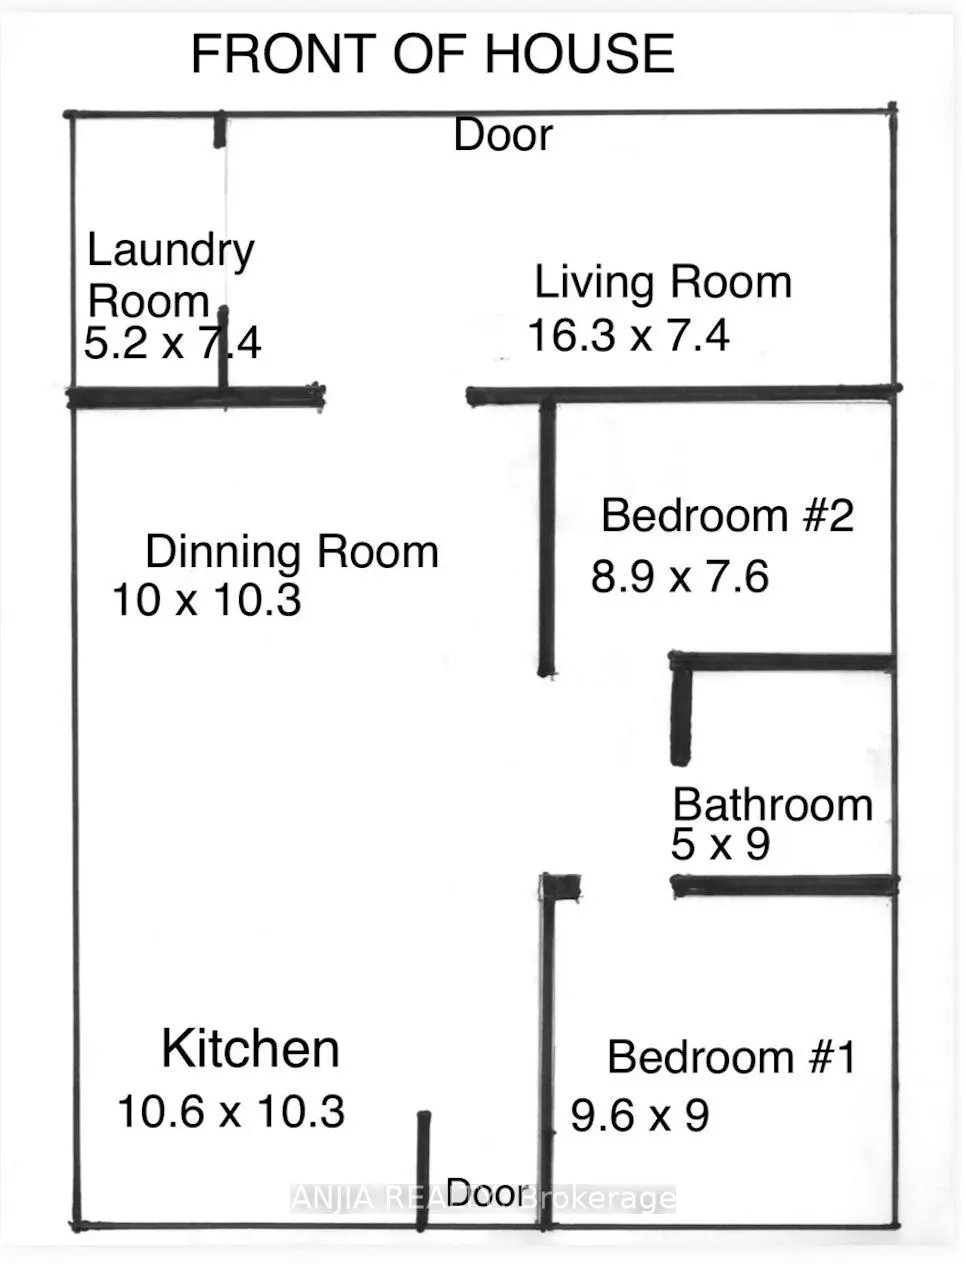
Room Types
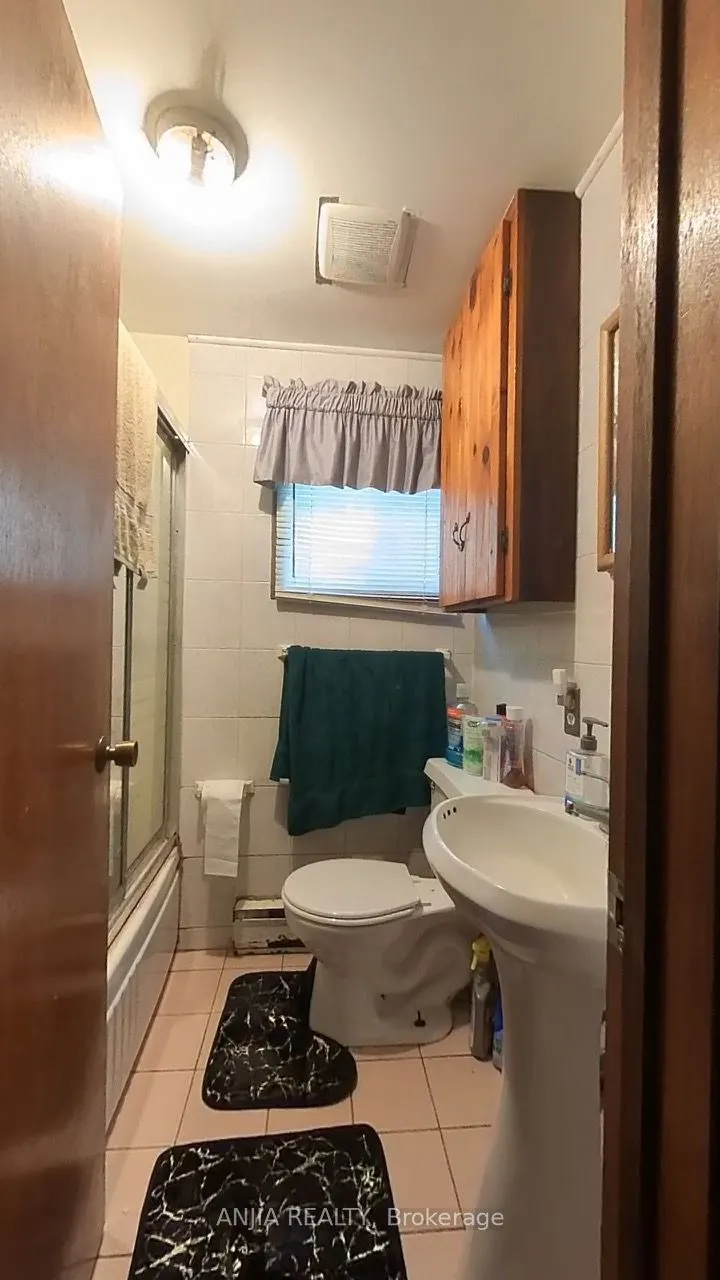
Bathroom
-
Dimensions 4.99 x 8.99 feet
44.86 sqft
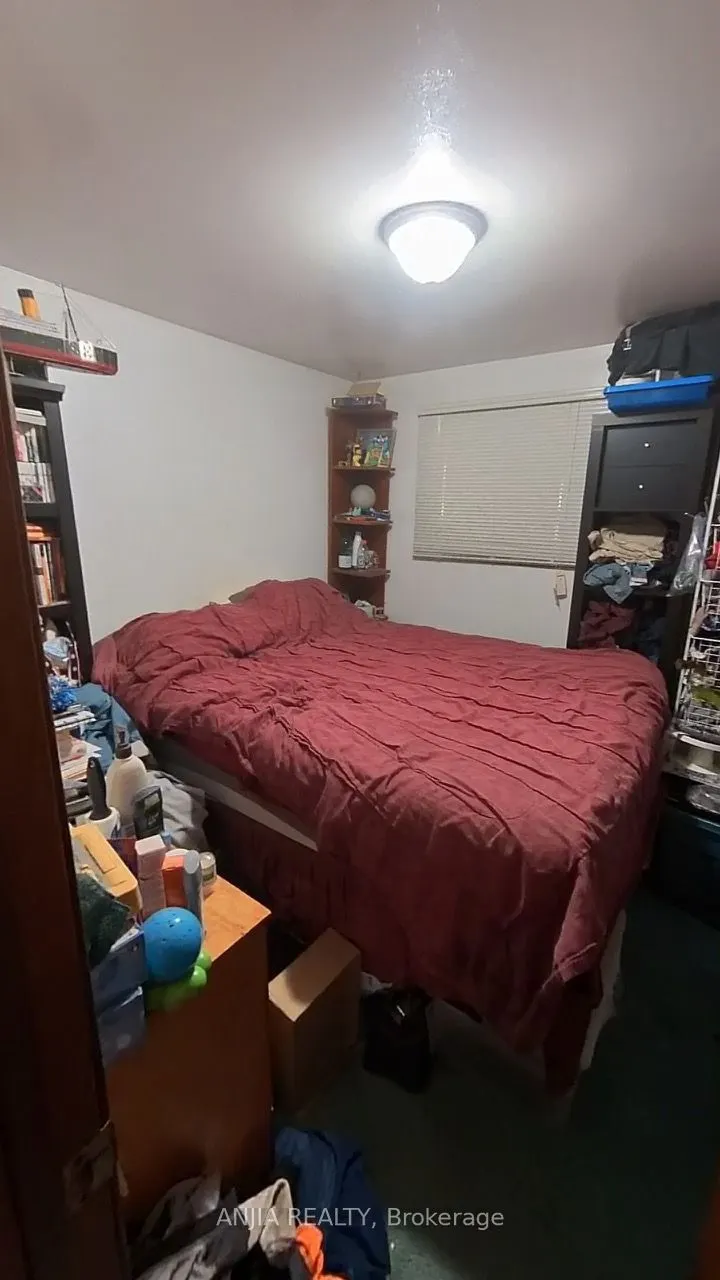
Bedroom
-
Dimensions 9.61 x 8.99 feet
86.39 sqft
Bedroom 2
-
Dimensions 8.89 x 7.61 feet
67.65 sqft
Dining Room
-
Dimensions 10.01 x 10.3 feet
103.1 sqft
Kitchen
-
Dimensions 10.6 x 10.3 feet
109.18 sqft
Laundry
-
Dimensions 5.22 x 7.51 feet
39.2 sqft
Living Room
-
Dimensions 16.31 x 7.41 feet
120.86 sqft
Similar Properties(No results)
Mortgage Calculator
Calculate your estimated monthly mortgage payment
Price
$760,000
$
%
%
Total cost of mortgage
$0
Monthly payment
By clicking Save, we will calculate your estimated mortgage for all properties using the saved values (down payment percentage, interest rate, and amortization).
The accuracy and applicability of this calculator are not guaranteed.