Sign In or Create a Free Account to see full details of this property
Key Facts
Key facts for 193 Sherwood Place
Property Type
House, 2-Storey
Parking
Attached 2 garage, 6 parking
MLS #
N13786946
Size
3500-5000 sqft
Basement
Separate Entrance,Apartment,Finished
Listed on
2026-09-15
Lot size
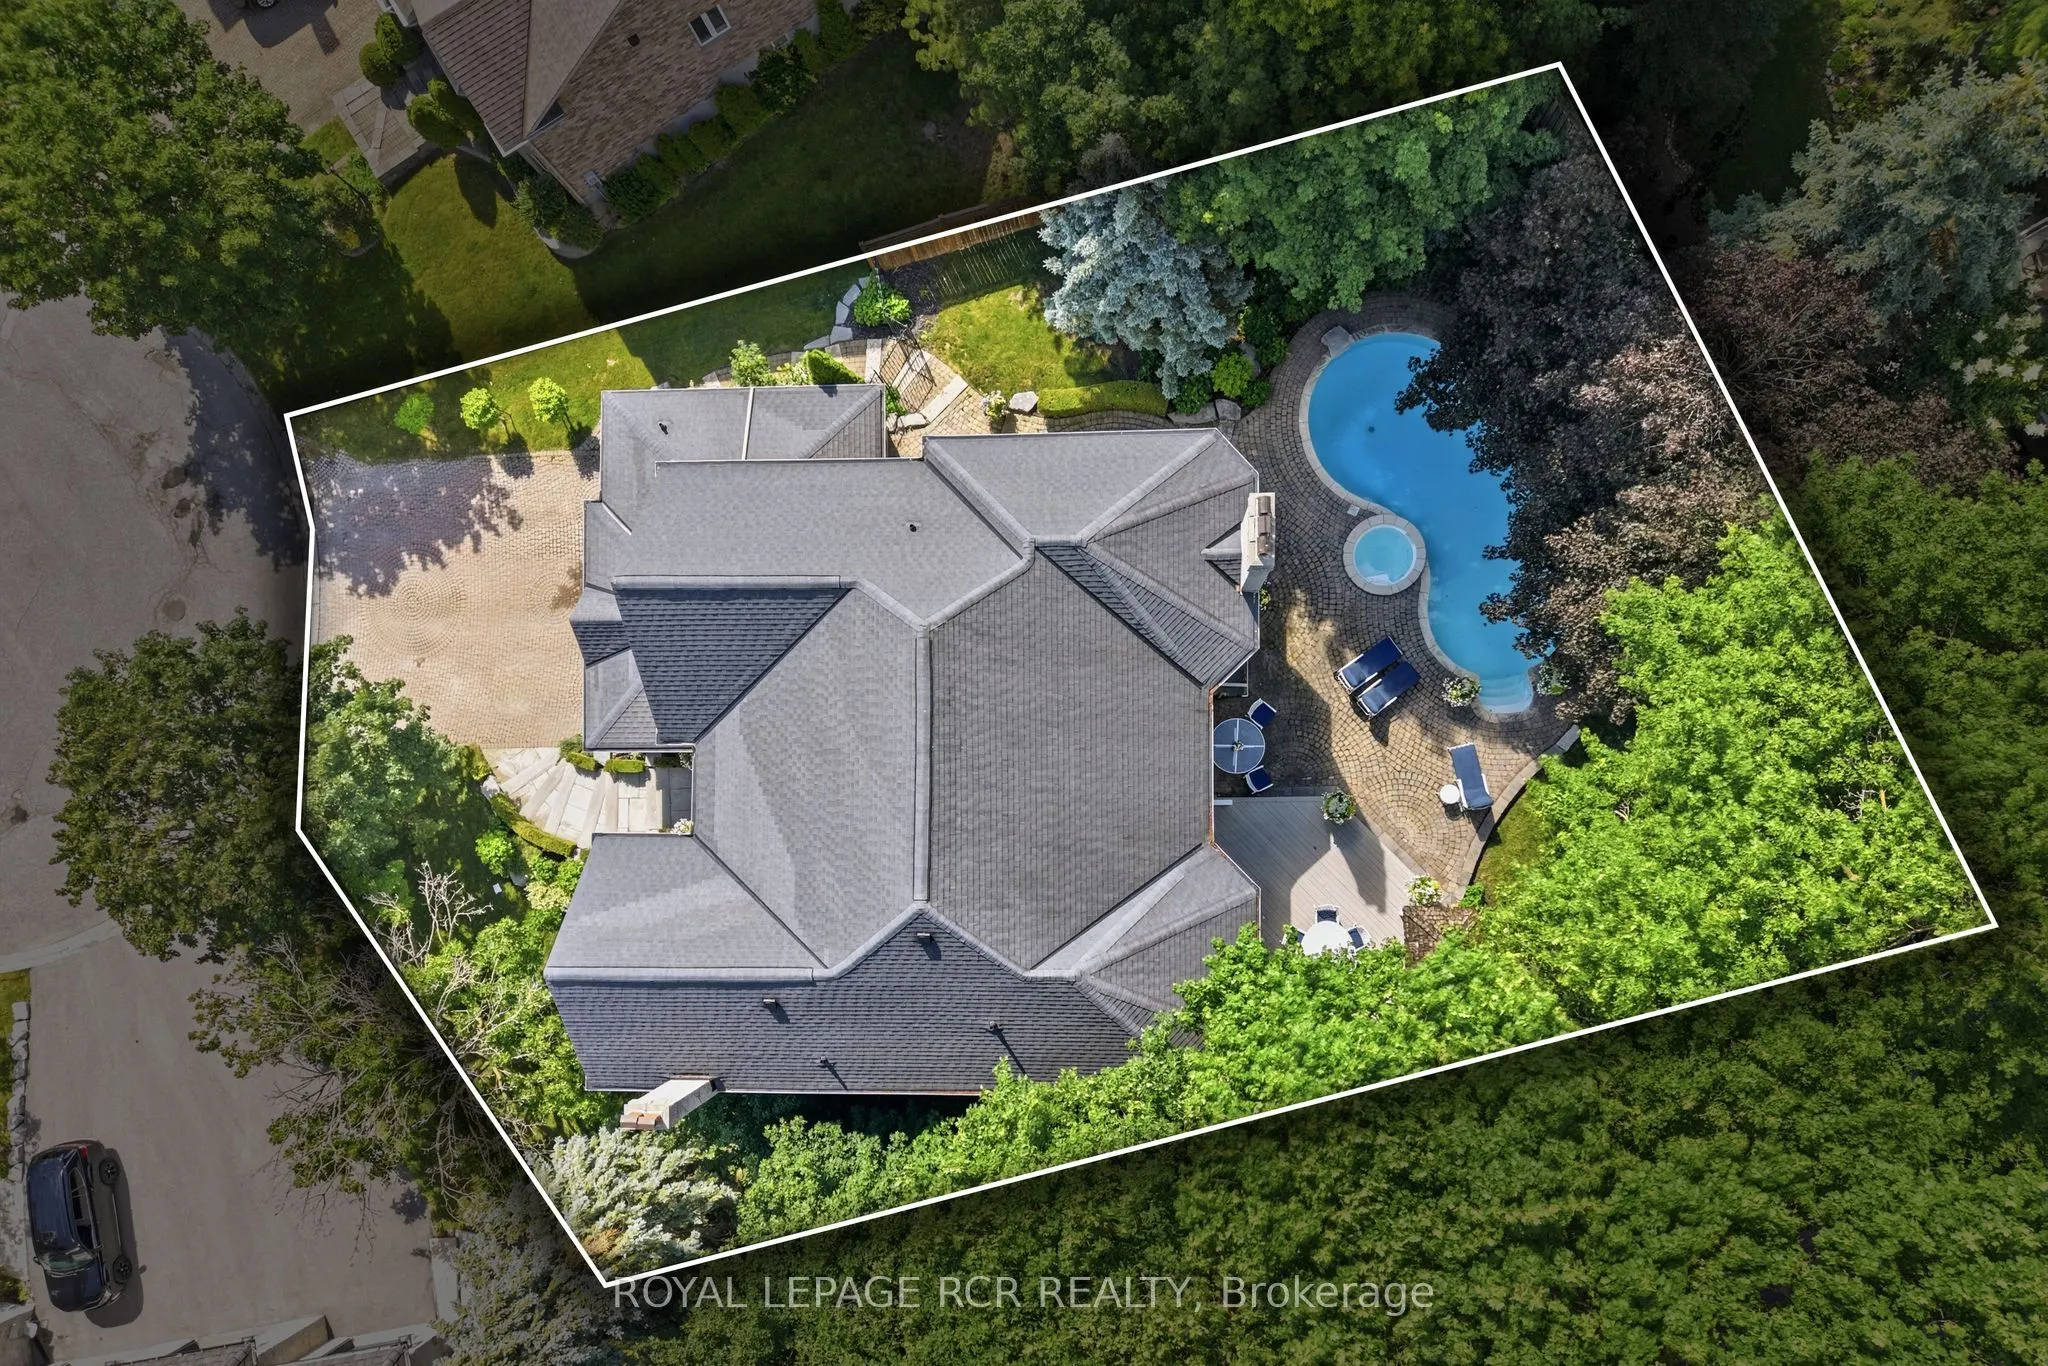
32 x 106.33
Tax
$10,771.12 /yr
Days on Market
28
Approximate Age
-
Maintenance Fee
-
Description
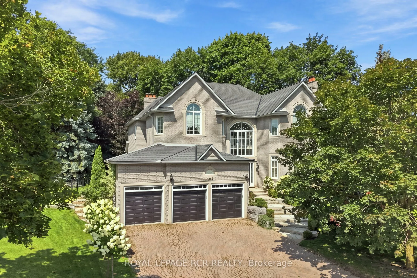
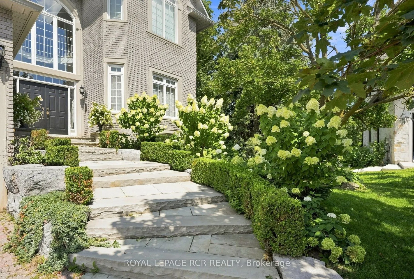
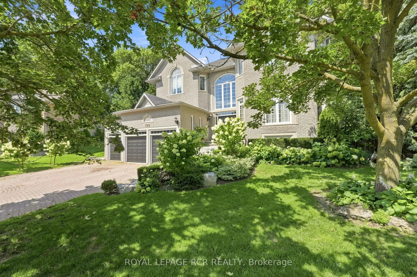
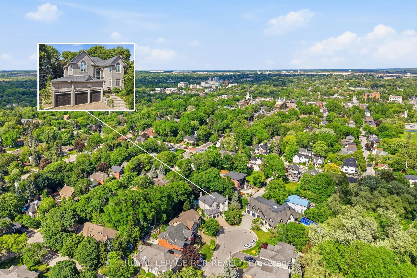
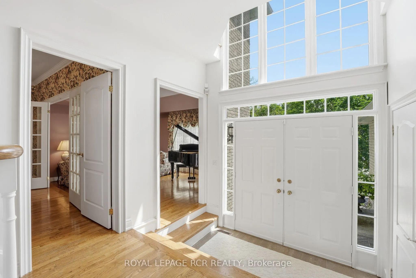
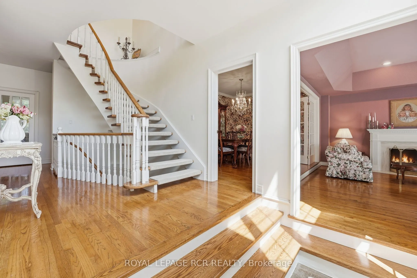
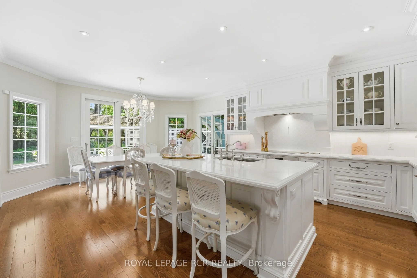
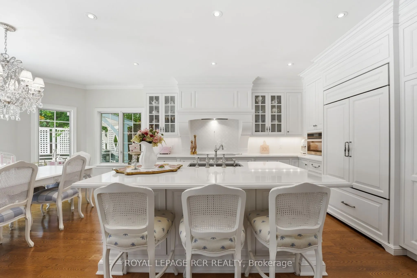
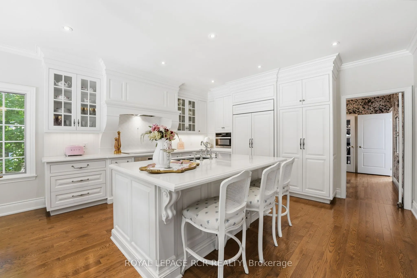
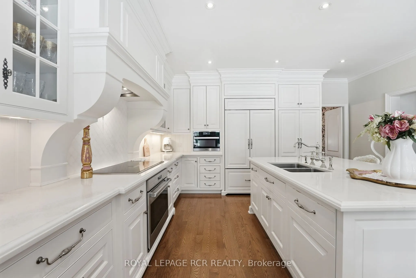
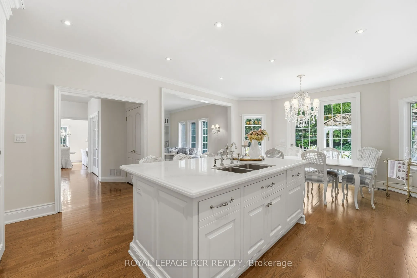
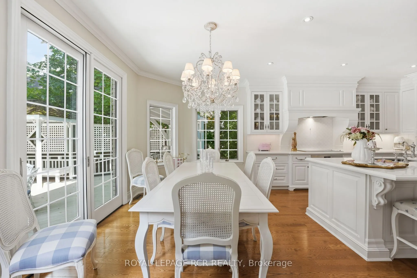
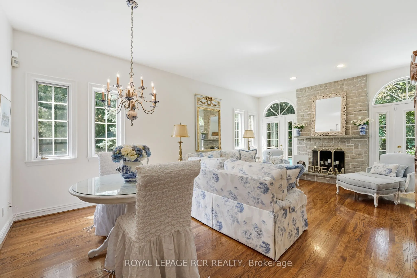
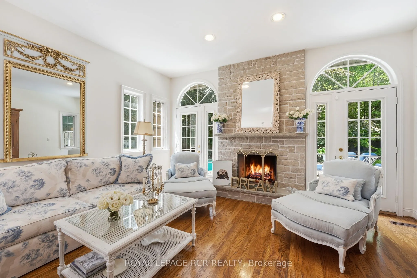
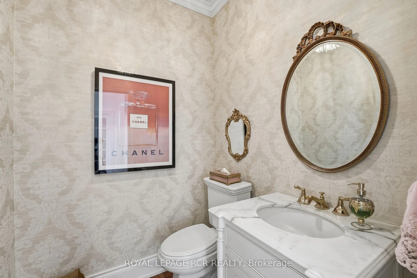
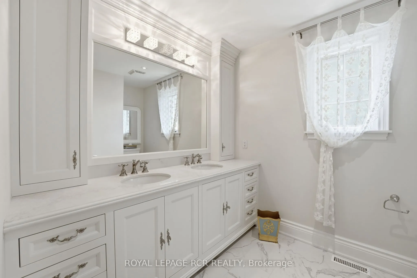
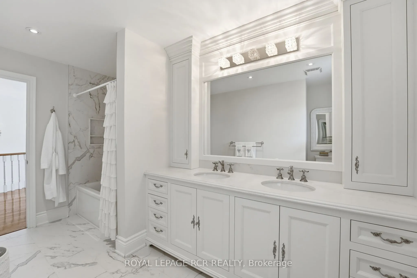
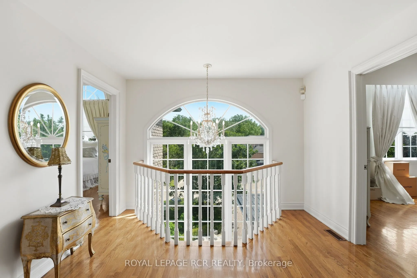
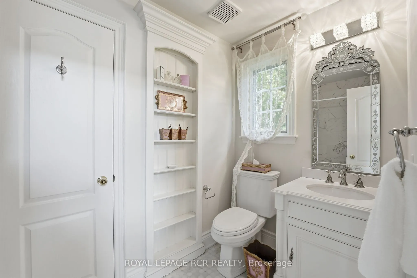
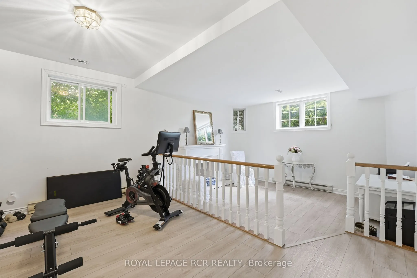
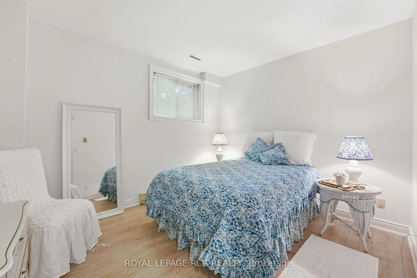
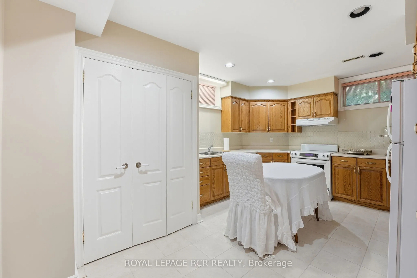
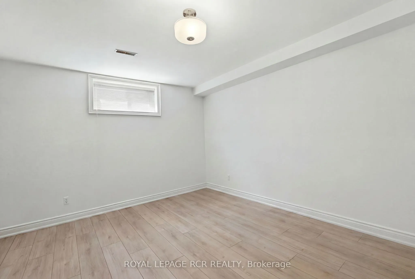
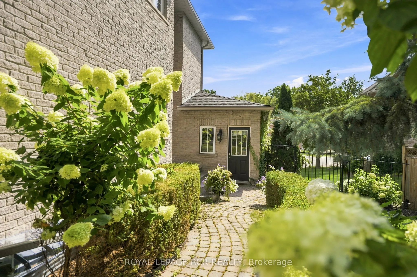
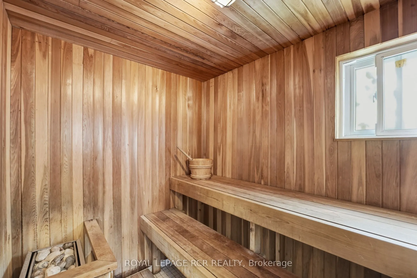
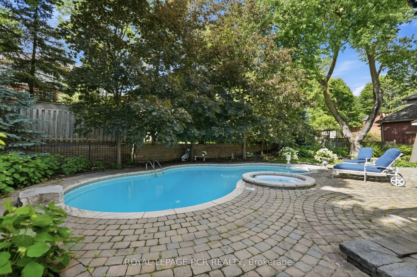
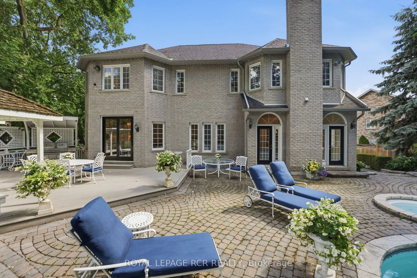
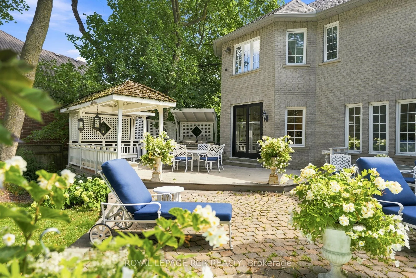
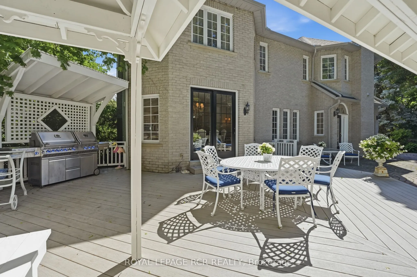
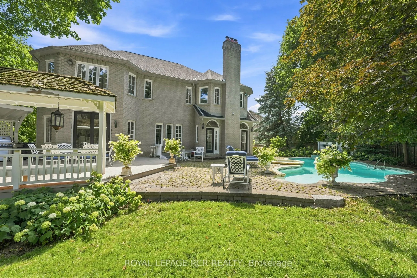
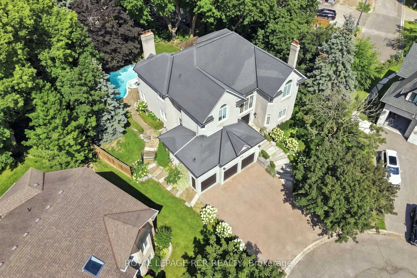
Welcome to 193 Sherwood Place, an extraordinary custom-built home nestled on one of Newmarket's most coveted streets. Just steps from the boutiques, restaurants, and charm of historic Main Street, this remarkable property offers a rare combination of walkable convenience and exceptional privacy, fee...ling worlds away from the bustle of everyday life. Meticulously maintained and thoughtfully curated throughout, the home showcases timeless design and superior craftsmanship. At its heart is a stunning custom Bloomsbury Fine Cabinetry kitchen, designed for both everyday living and elegant entertaining. The same level of quality continues throughout the home's beautifully appointed bathrooms and living spaces, where classic architectural details create a warm and sophisticated atmosphere. Set on a breathtaking property framed by rows of hydrangeas and mature trees, the outdoor setting rivals that of a luxury resort. Enjoy summer days beside the in-ground saltwater pool, or unwind in the spillover spa or private sauna, all surrounded by lush landscaping that provides beauty and privacy in equal measure. Adding exceptional versatility, the fully self-contained lower-level apartment features a separate entrance, full-sized kitchen, spacious living and dining areas, and two bedrooms, making it ideal for multigenerational living, extended family, guests, or income potential. A rare offering where timeless elegance, exceptional craftsmanship, and an unmatched location come together in one of Newmarket's most prestigious neighbourhoods.
Full Property Details
Interior
Bedrooms
5
Bedrooms Plus
2
Total Bedrooms
7
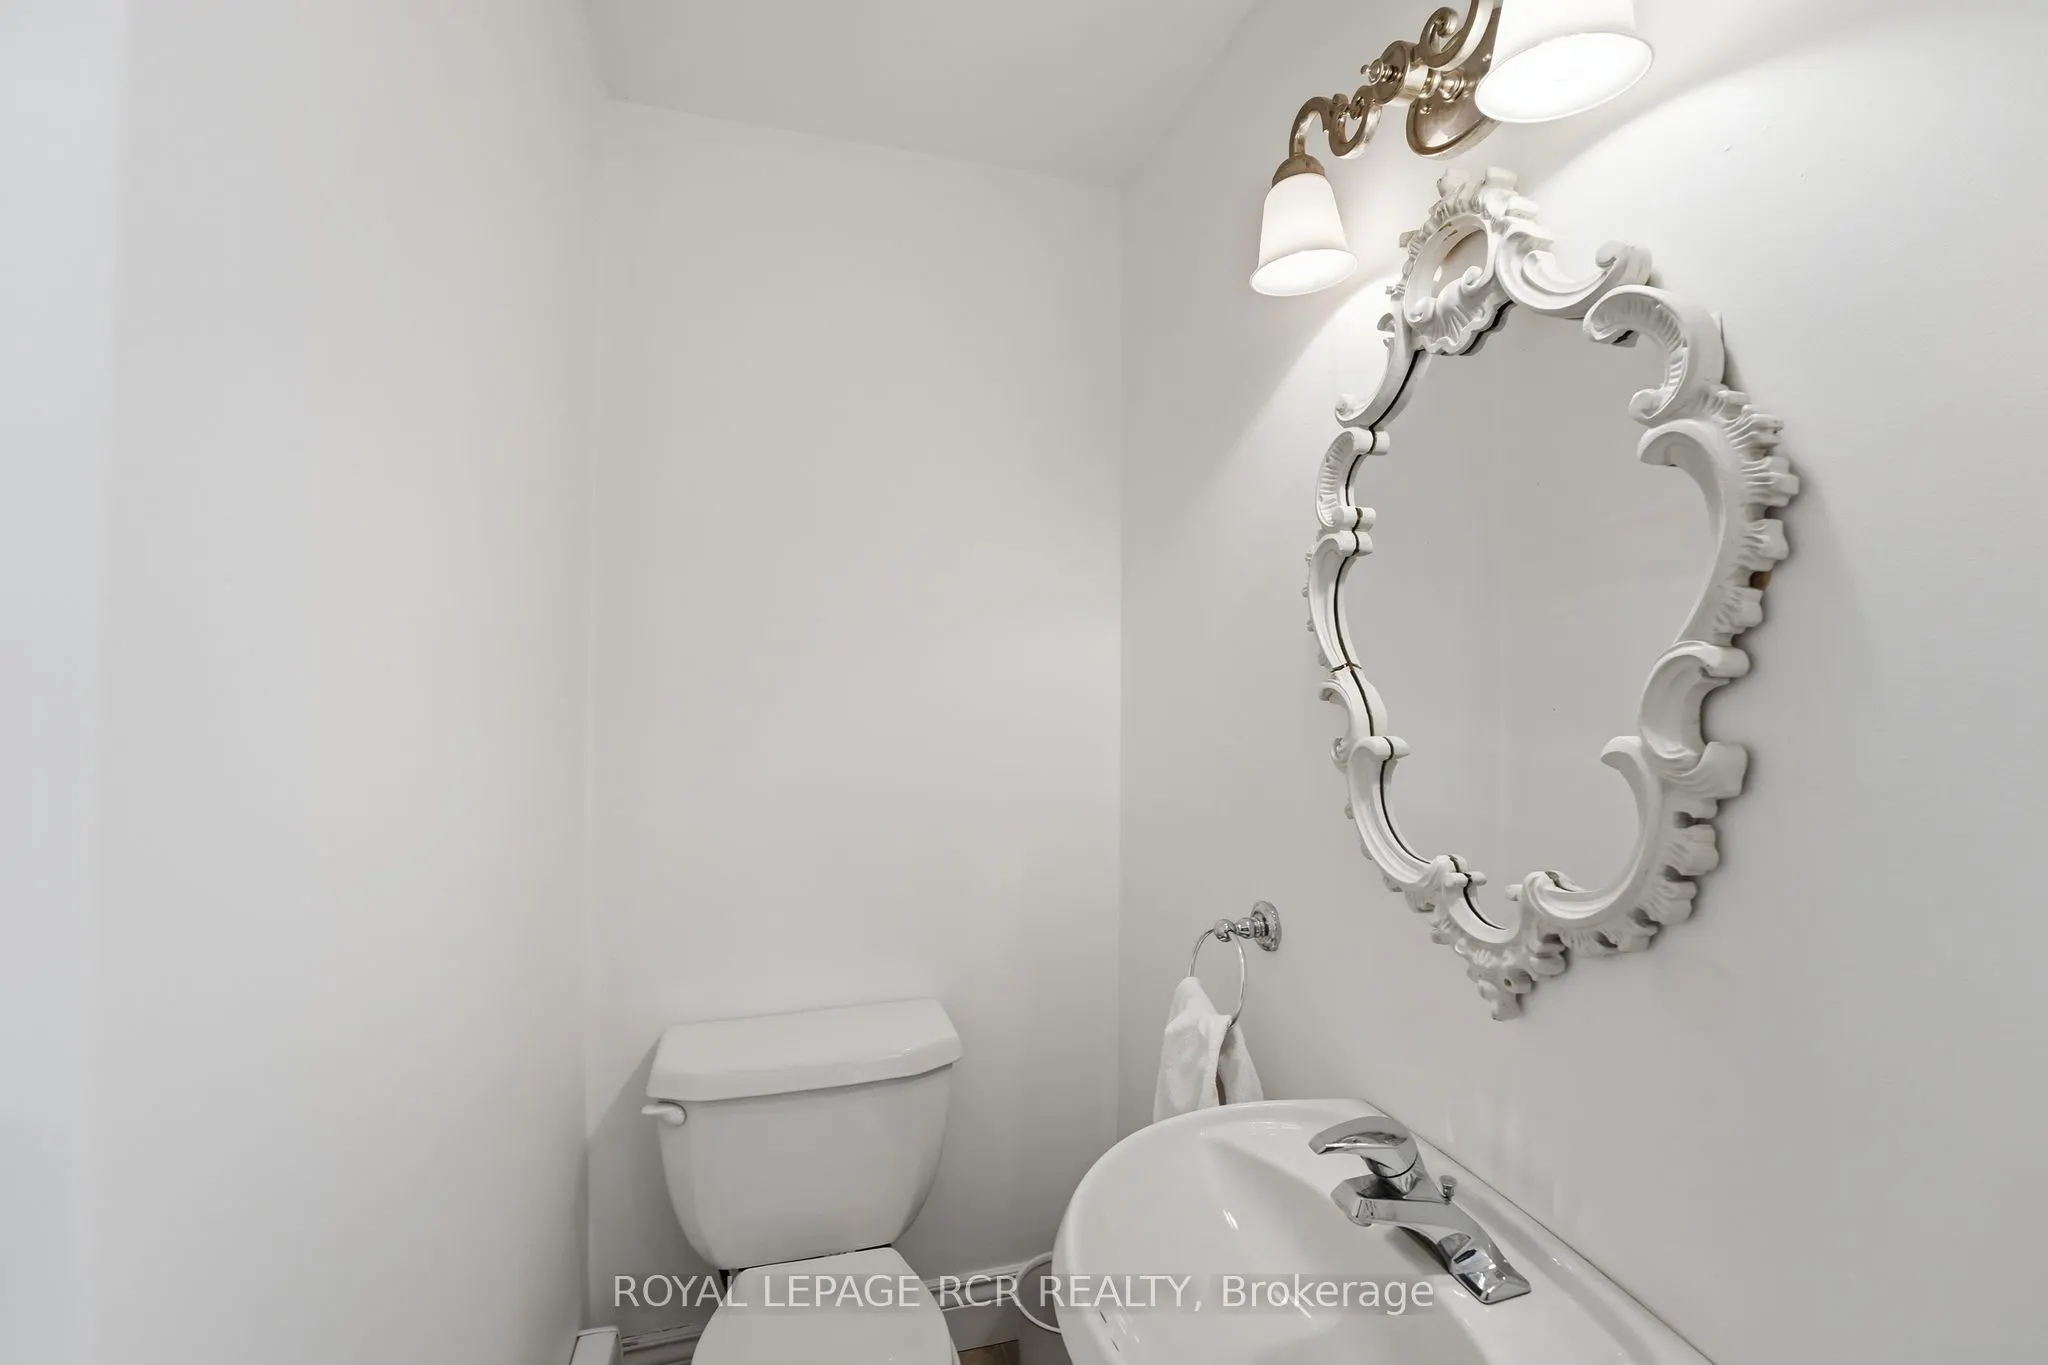
Washrooms
6
Square Footage
3500-5000 sqft
Basement
Separate Entrance,Apartment,Finished
Heating Source
Gas
Heating Fuel
Forced Air
Air Conditioning
Central Air
Family Room
Yes
Kitchens
1
Kitchens Plus
1
Total Kitchens
2
Fireplace Features
Yes
Bedrooms
5
Bedrooms Plus
2
Total Bedrooms
7
Washrooms
6
Square Footage
3500-5000 sqft
Basement
Separate Entrance,Apartment,Finished
Heating Source
Gas
Heating Fuel
Forced Air
Air Conditioning
Central Air
Family Room
Yes
Kitchens
1
Kitchens Plus
1
Total Kitchens
2
Fireplace Features
Yes
Exterior
Depth
106.33
Front
31.86
Driveway
Private Triple
Lot Size
32 x 106.33 ft
Pool
Inground,Salt
Parking Spaces
6
Total Parking Spaces
8.00
Parking Description
Attached
Garage Spaces
2
Depth
106.33
Front
31.86
Driveway
Private Triple
Lot Size
32 x 106.33 ft
Pool
Inground,Salt
Parking Spaces
6
Total Parking Spaces
8.00
Parking Description
Attached
Garage Spaces
2
Building Description
Style
2-Storey
Home Type
House
Subtype
Detached
Property Orientation
North
Exterior Finish
Brick
Sewers
Sewers
Water Supply
Municipal
Possession Date
No Data
Style
2-Storey
Home Type
House
Subtype
Detached
Property Orientation
North
Exterior Finish
Brick
Sewers
Sewers
Water Supply
Municipal
Possession Date
No Data
Community
Community
Central Newmarket
Community
Central Newmarket
Taxes & Fees
Taxes
$10,771.12 /yr
Tax Year
2025
Occupancy
Owner
Taxes
$10,771.12 /yr
Tax Year
2025
Occupancy
Owner
Room Types
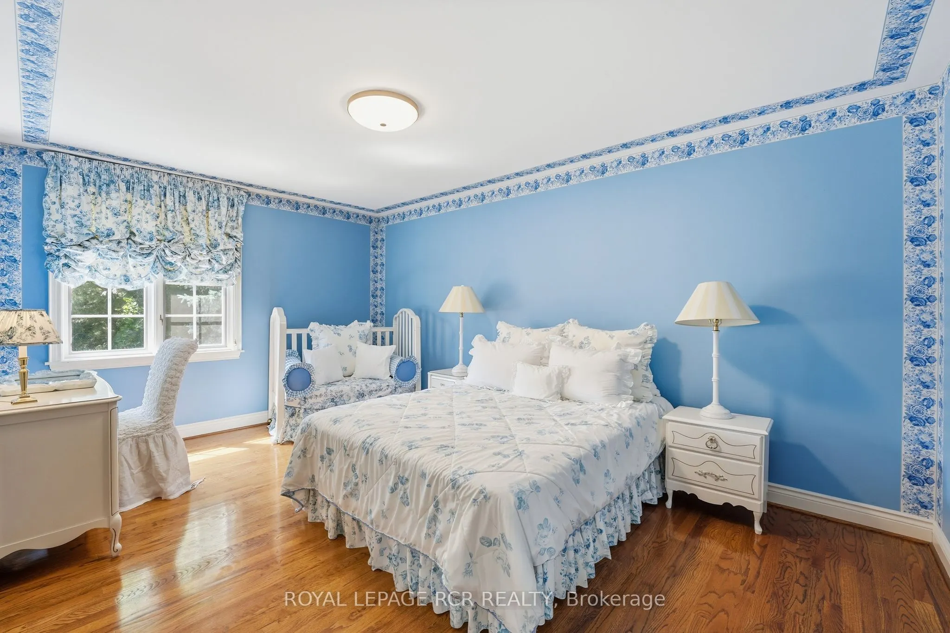
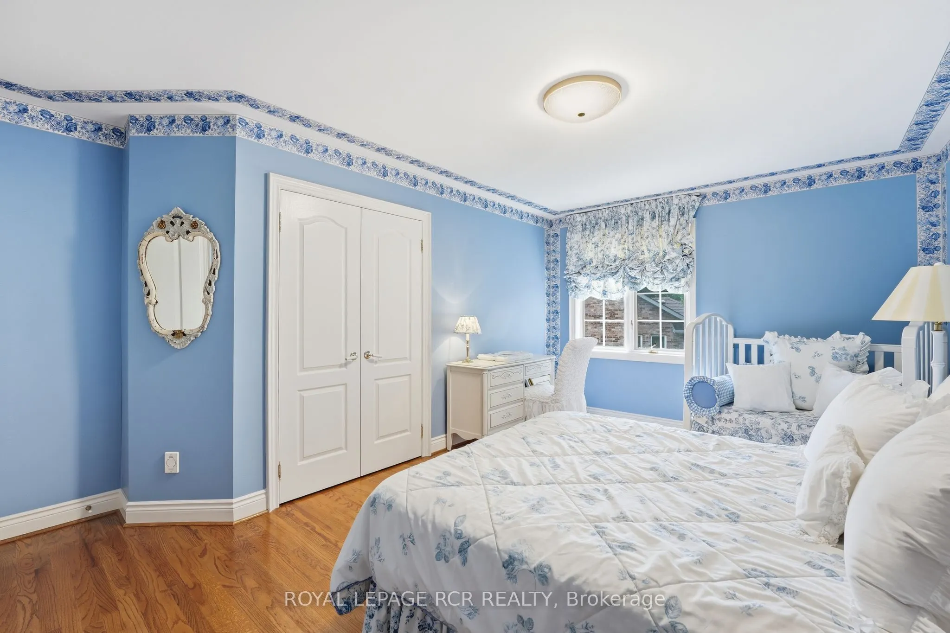
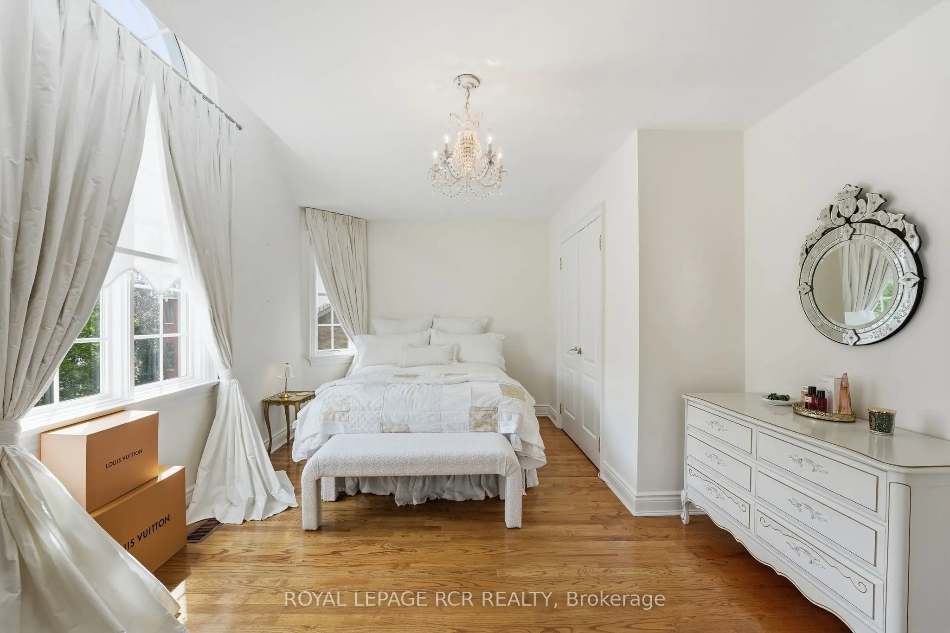
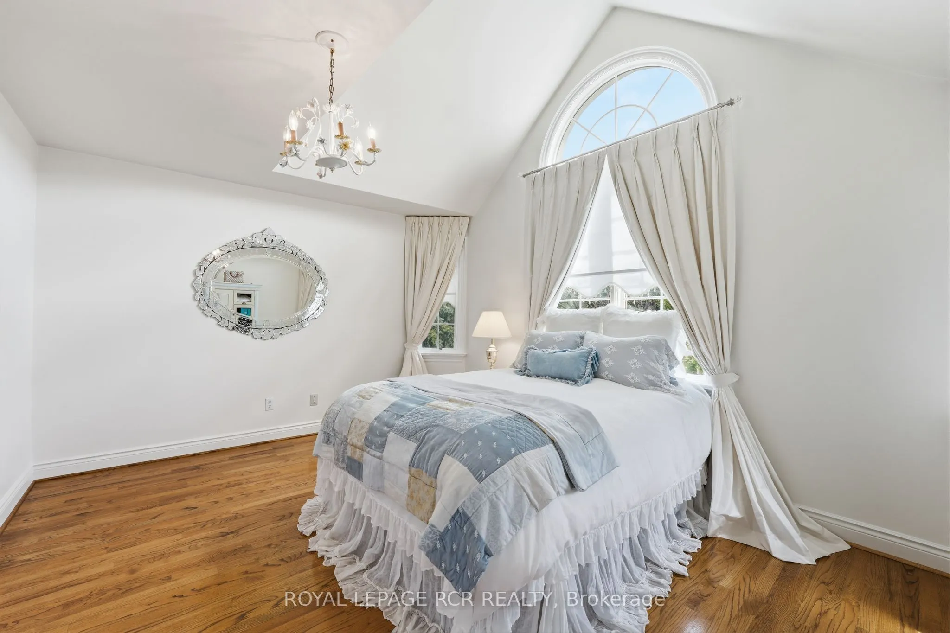
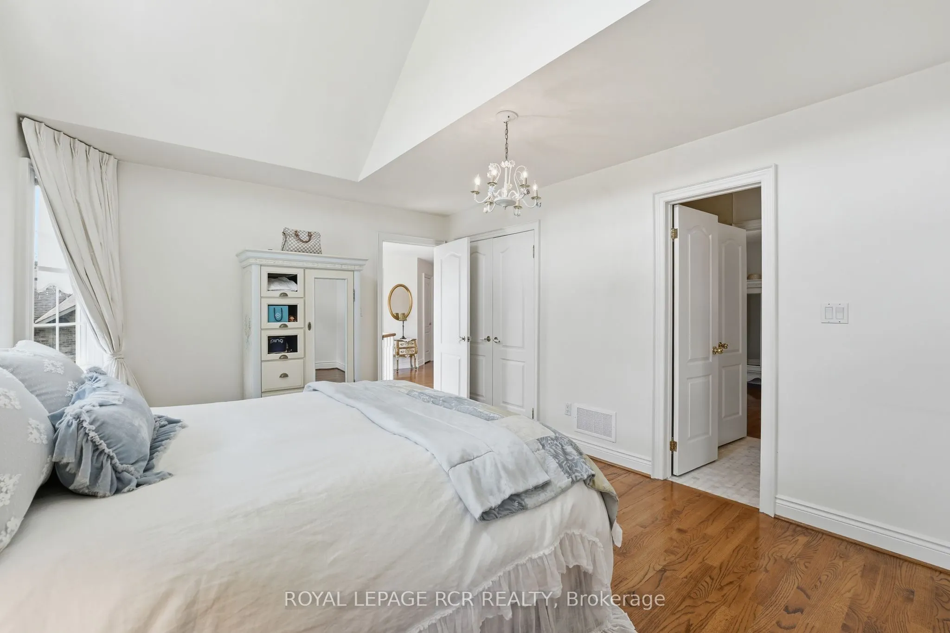
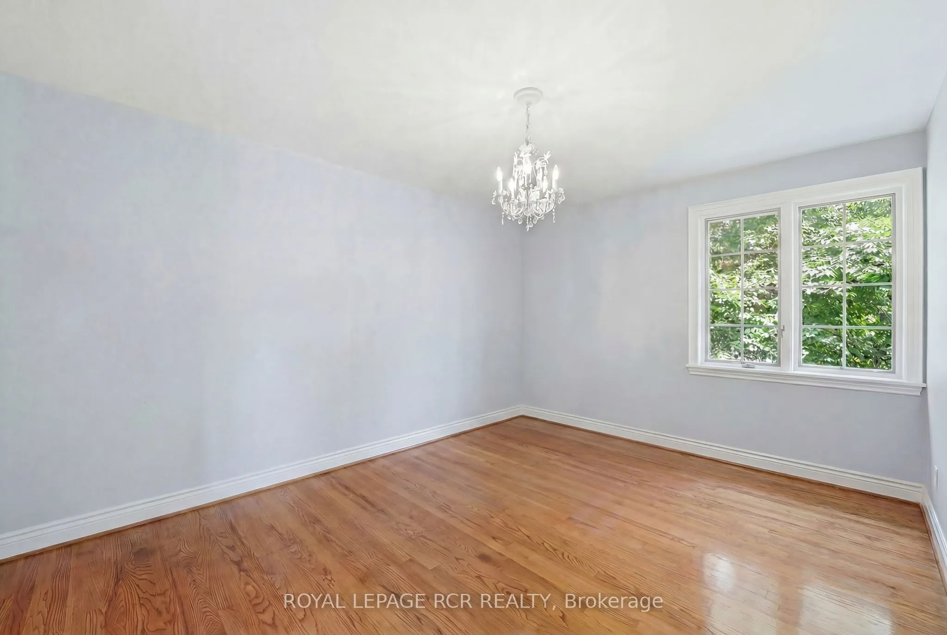
Bedroom 2
Double Closet, Hardwood Floor, Picture Window
Dimensions 13.25 x 15.68 feet
207.76 sqft
Bedroom 3
Bow Window, Double Closet, Hardwood Floor
Dimensions 11.68 x 18.77 feet
219.23 sqft
Bedroom 4
Semi Ensuite, Bow Window, Hardwood Floor
Dimensions 11.88 x 15.88 feet
188.65 sqft
Breakfast
Hardwood Floor, W/O To Deck, Double Doors
Dimensions 8.6 x 15.91 feet
136.83 sqft
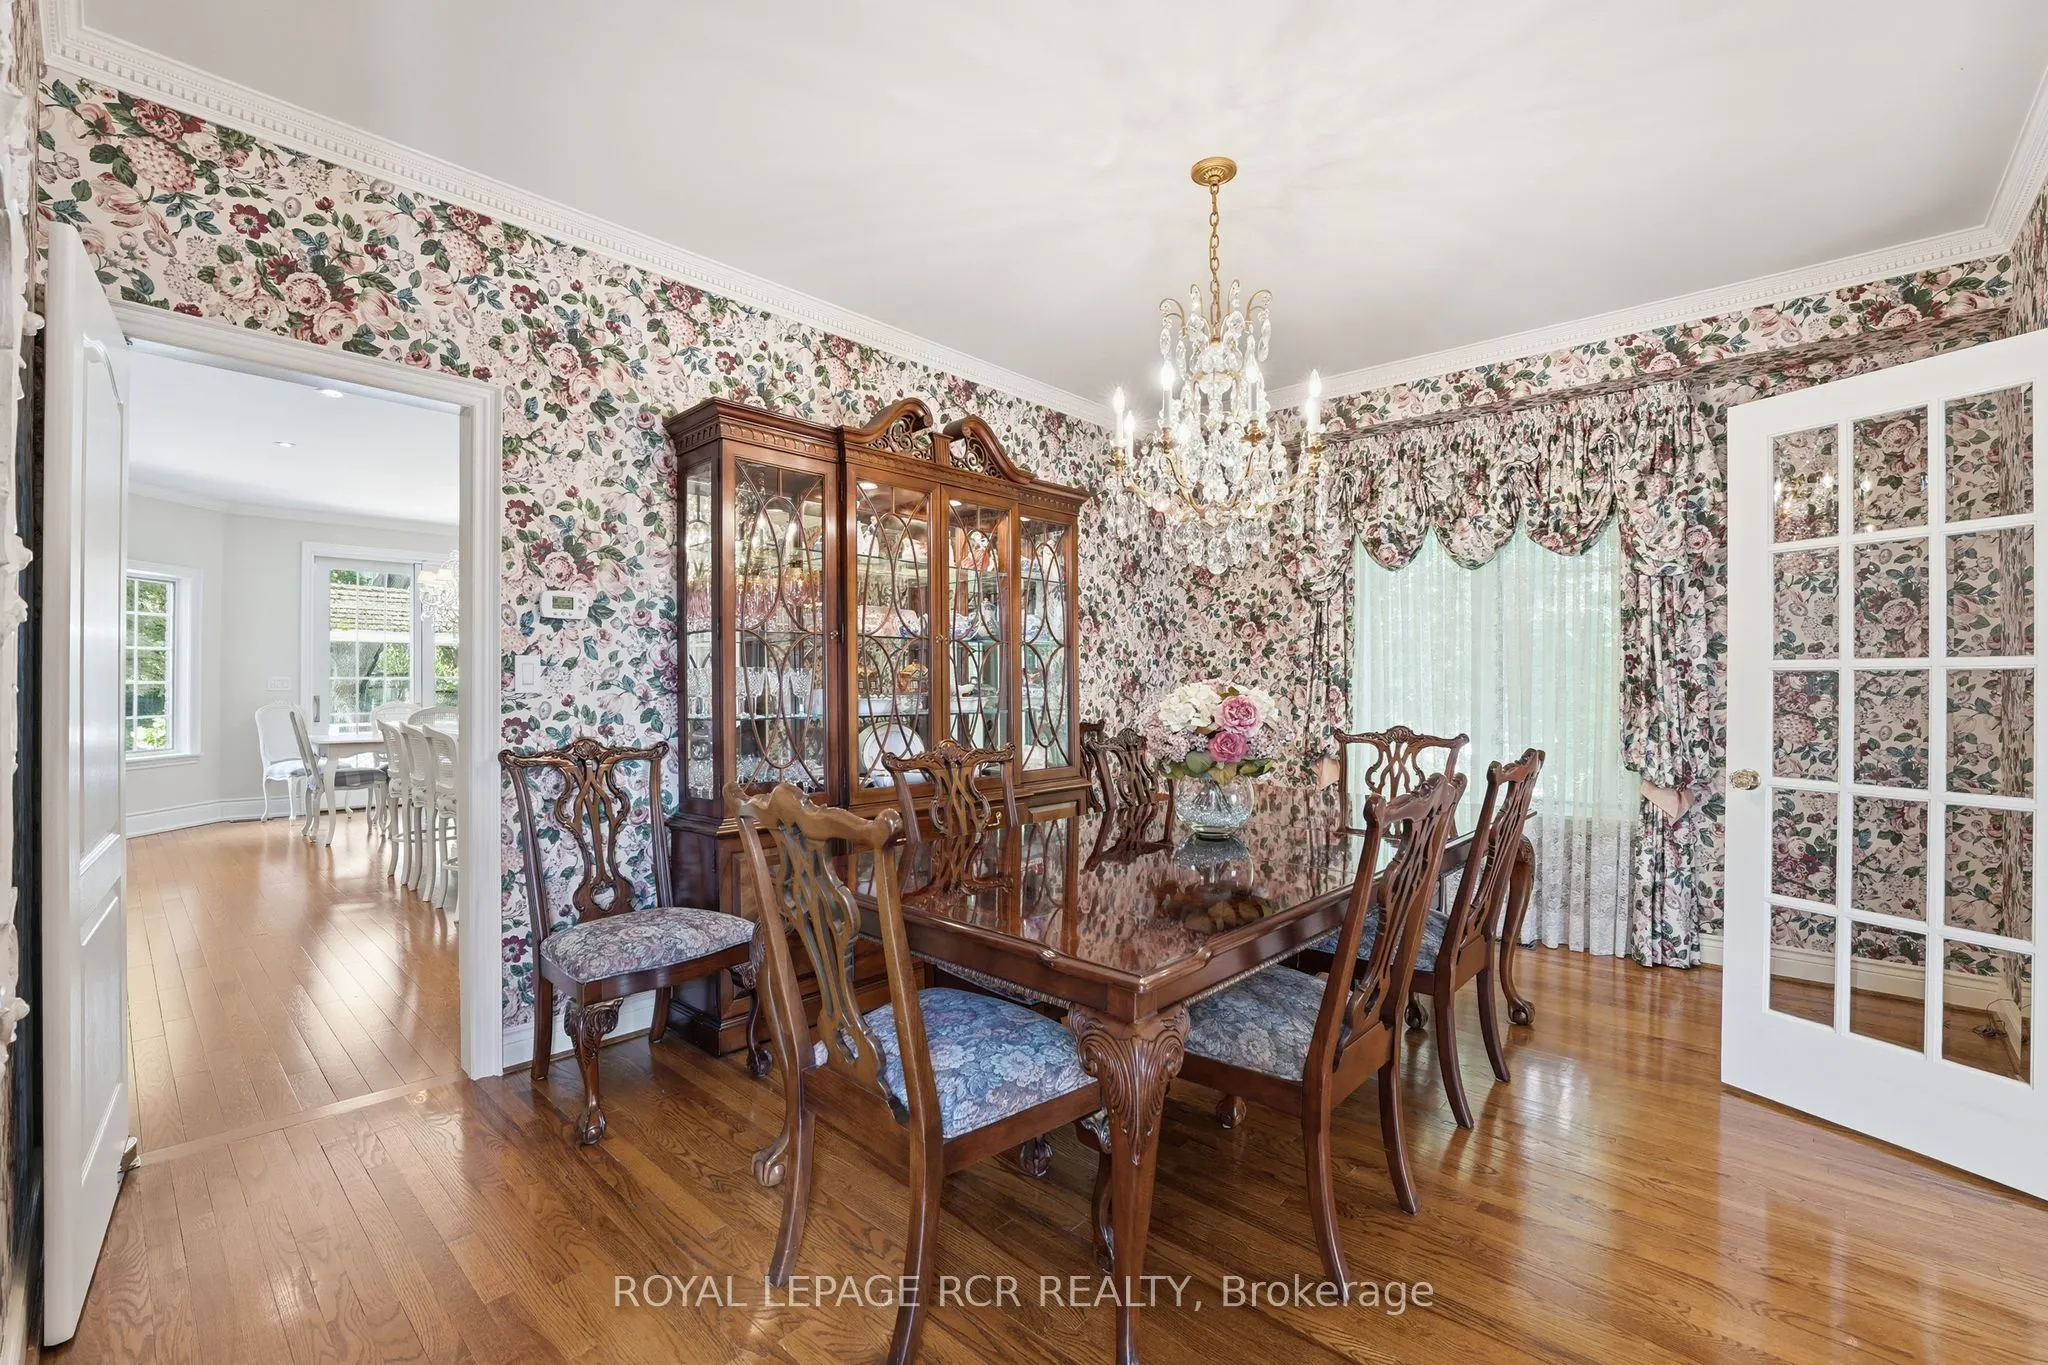
Dining Room
Hardwood Floor, Crown Moulding, French Doors
Dimensions 11.55 x 15.91 feet
183.76 sqft
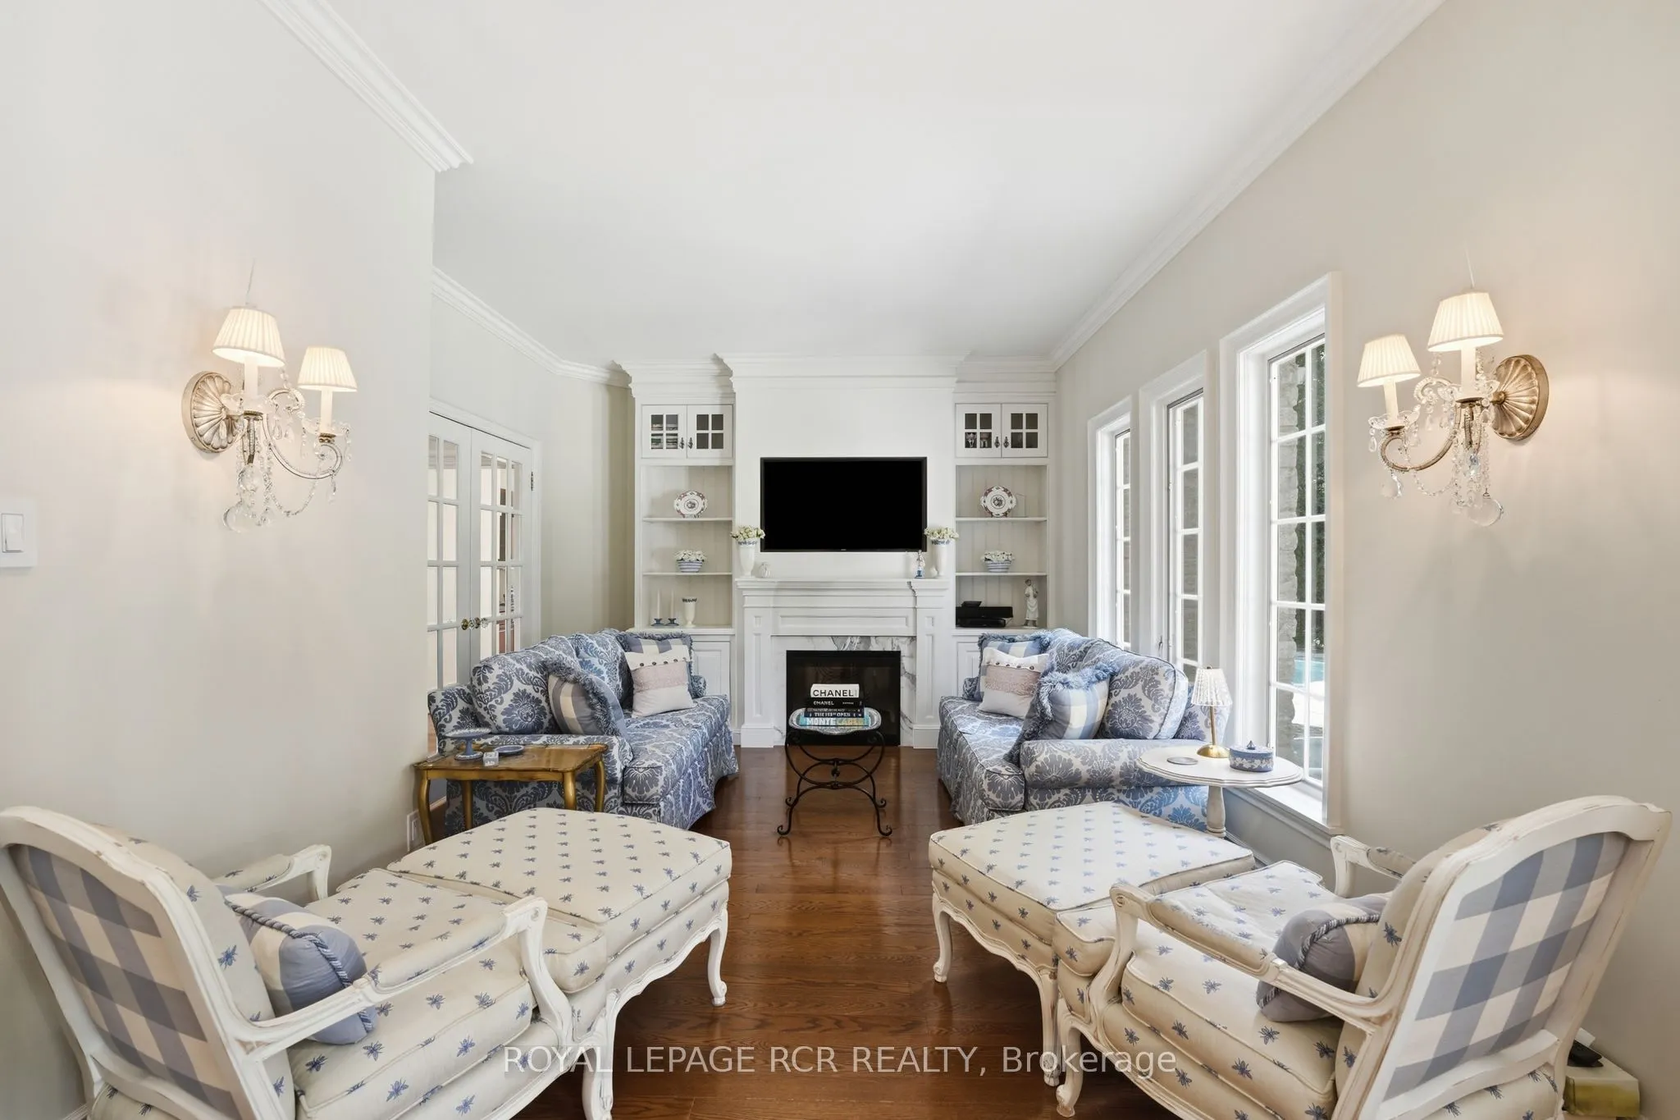
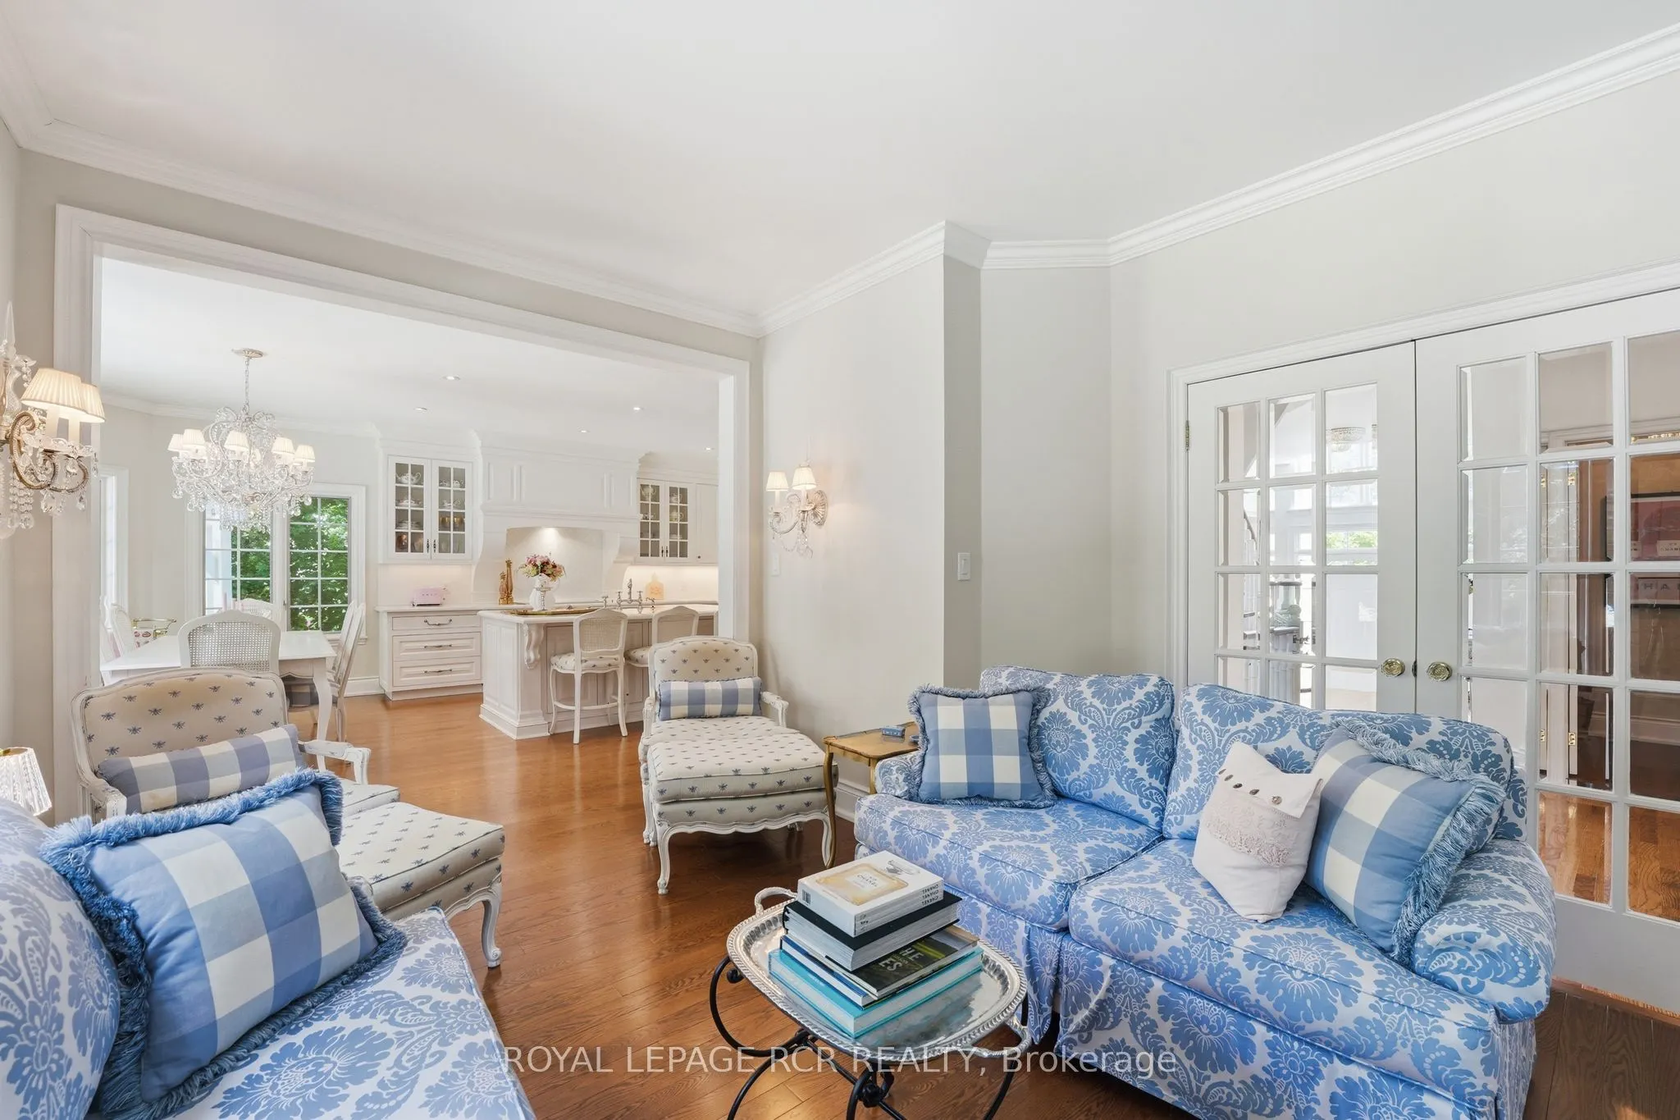
Family Room
Brick Fireplace, French Doors, Hardwood Floor
Dimensions 15.68 x 23.92 feet
375.07 sqft
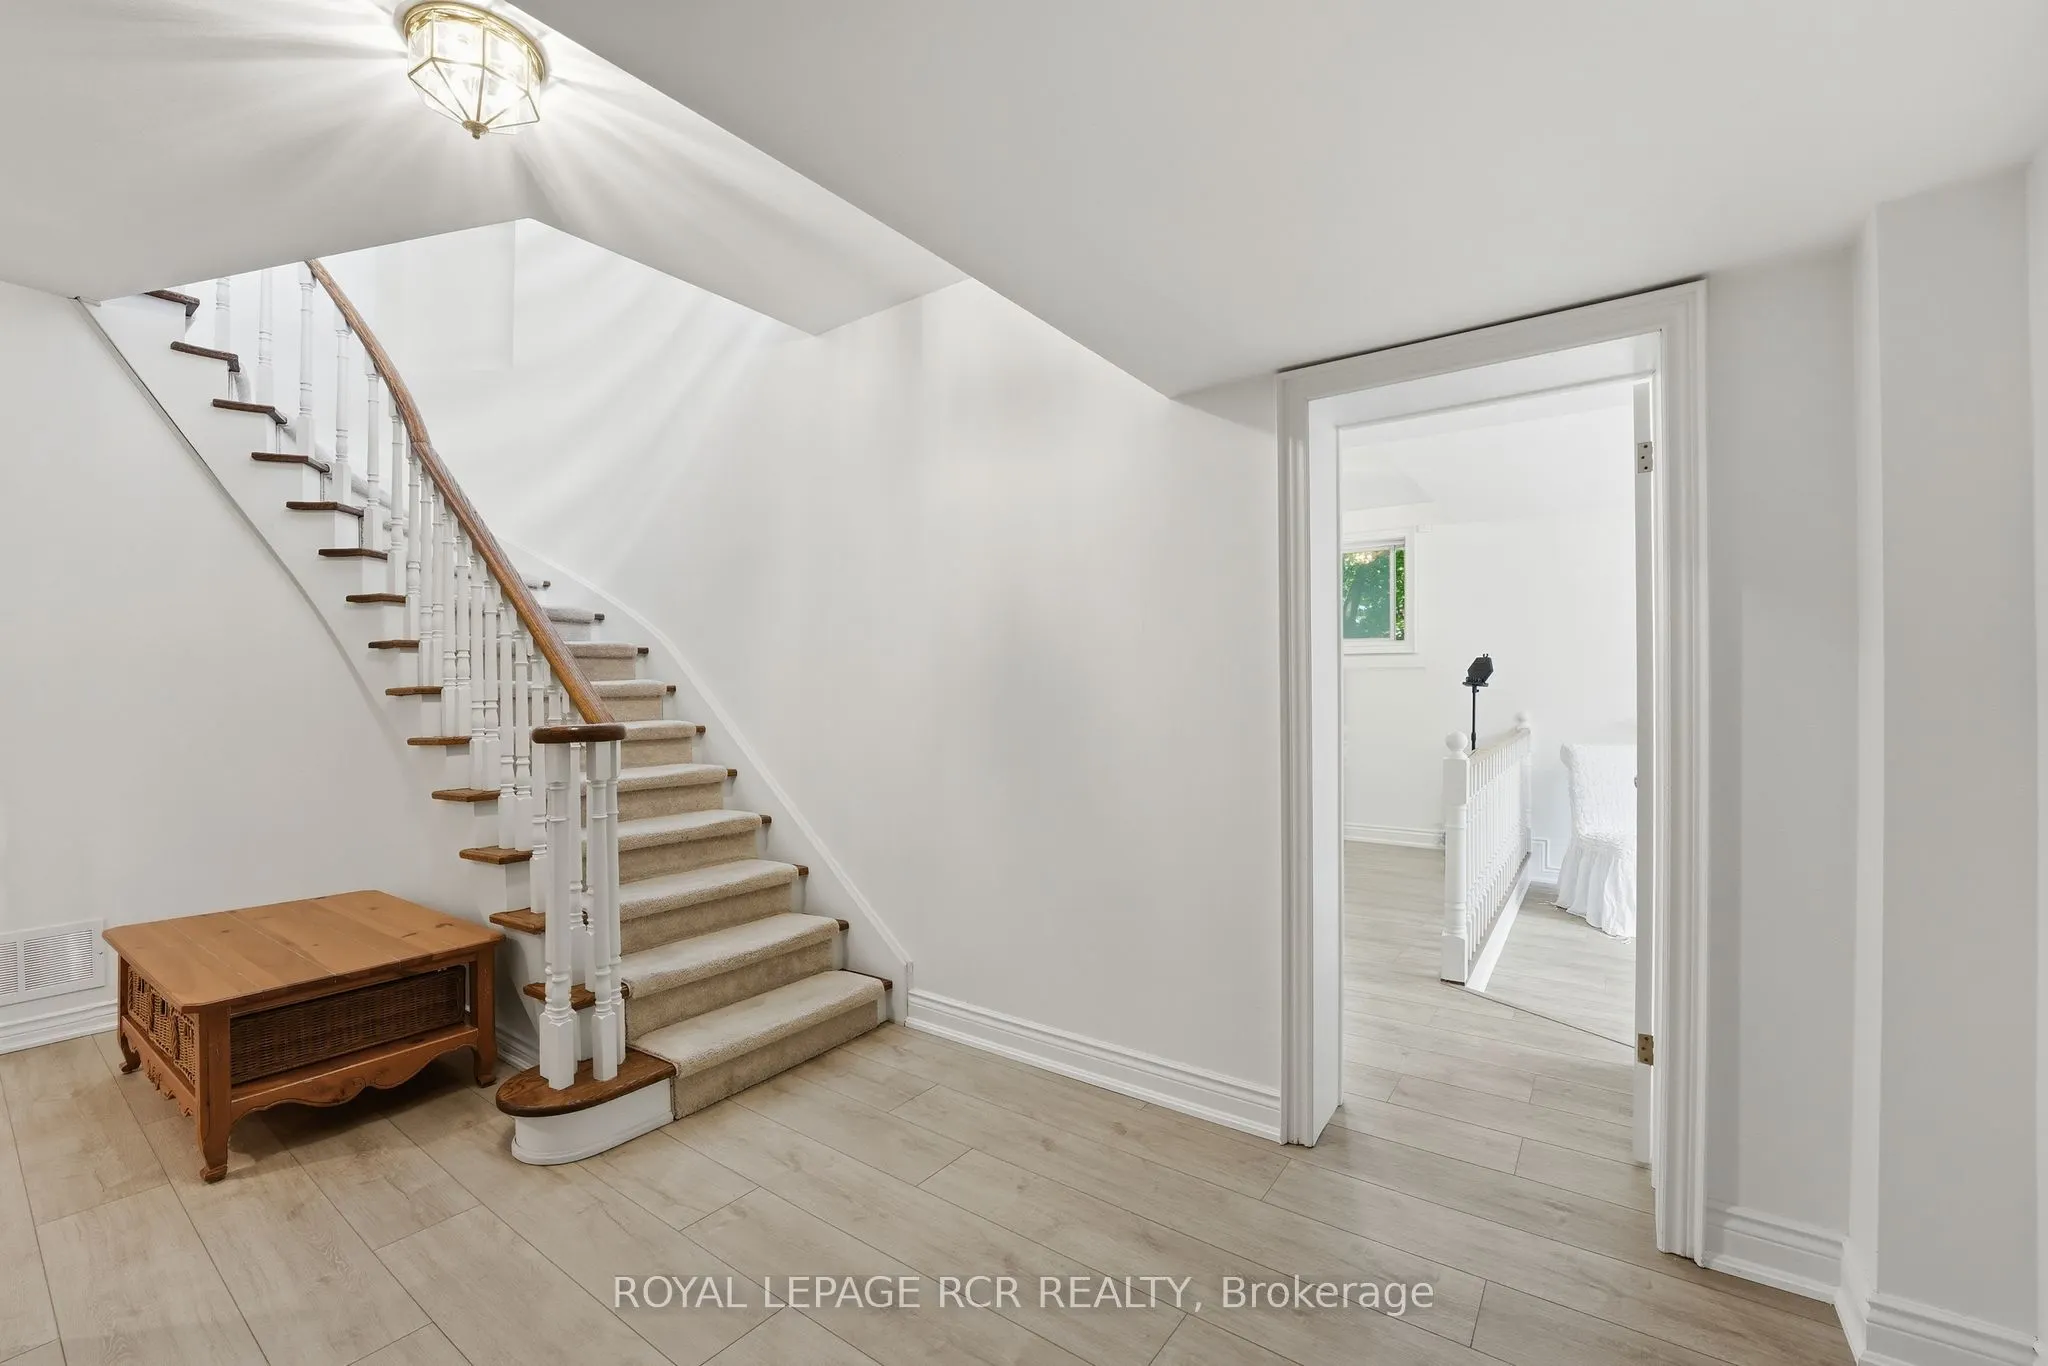
Foyer
Marble Floor, Double Doors, Curved Stairs
Dimensions 3.71 x 8.07 feet
29.94 sqft
Kitchen
Pantry, B/I Fridge, Centre Island
Dimensions 13.88 x 15.91 feet
220.83 sqft
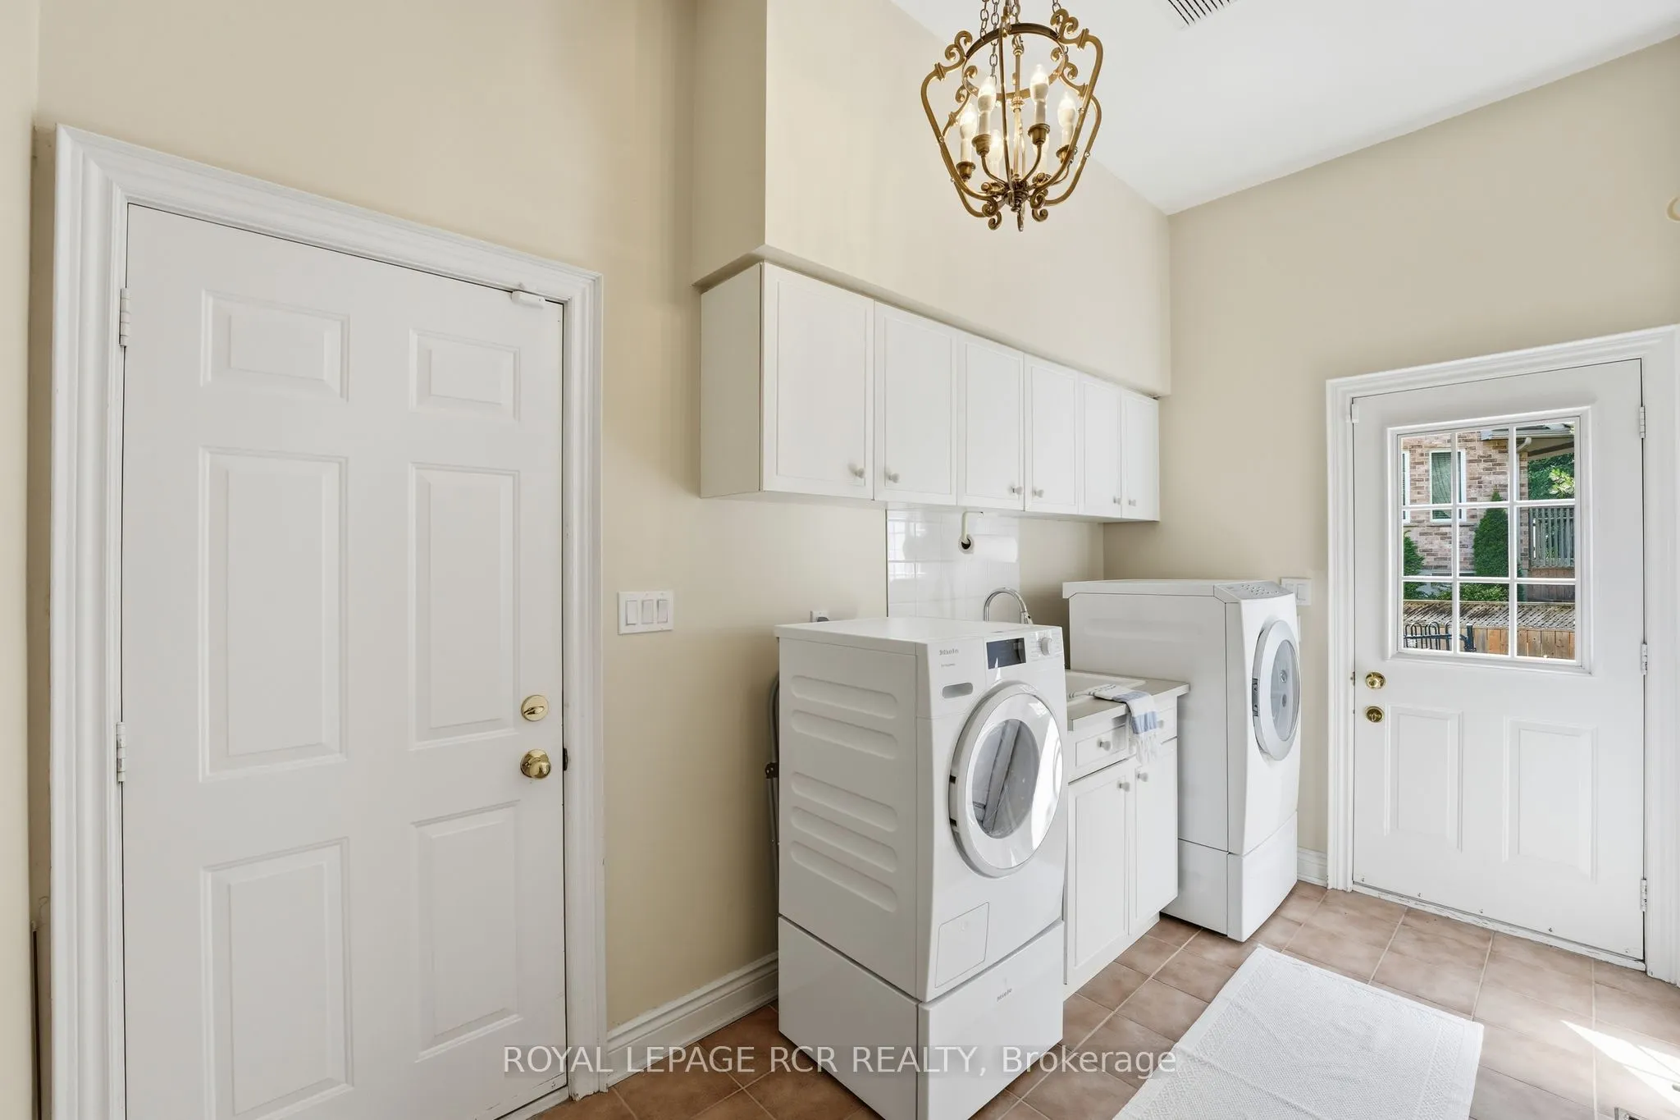
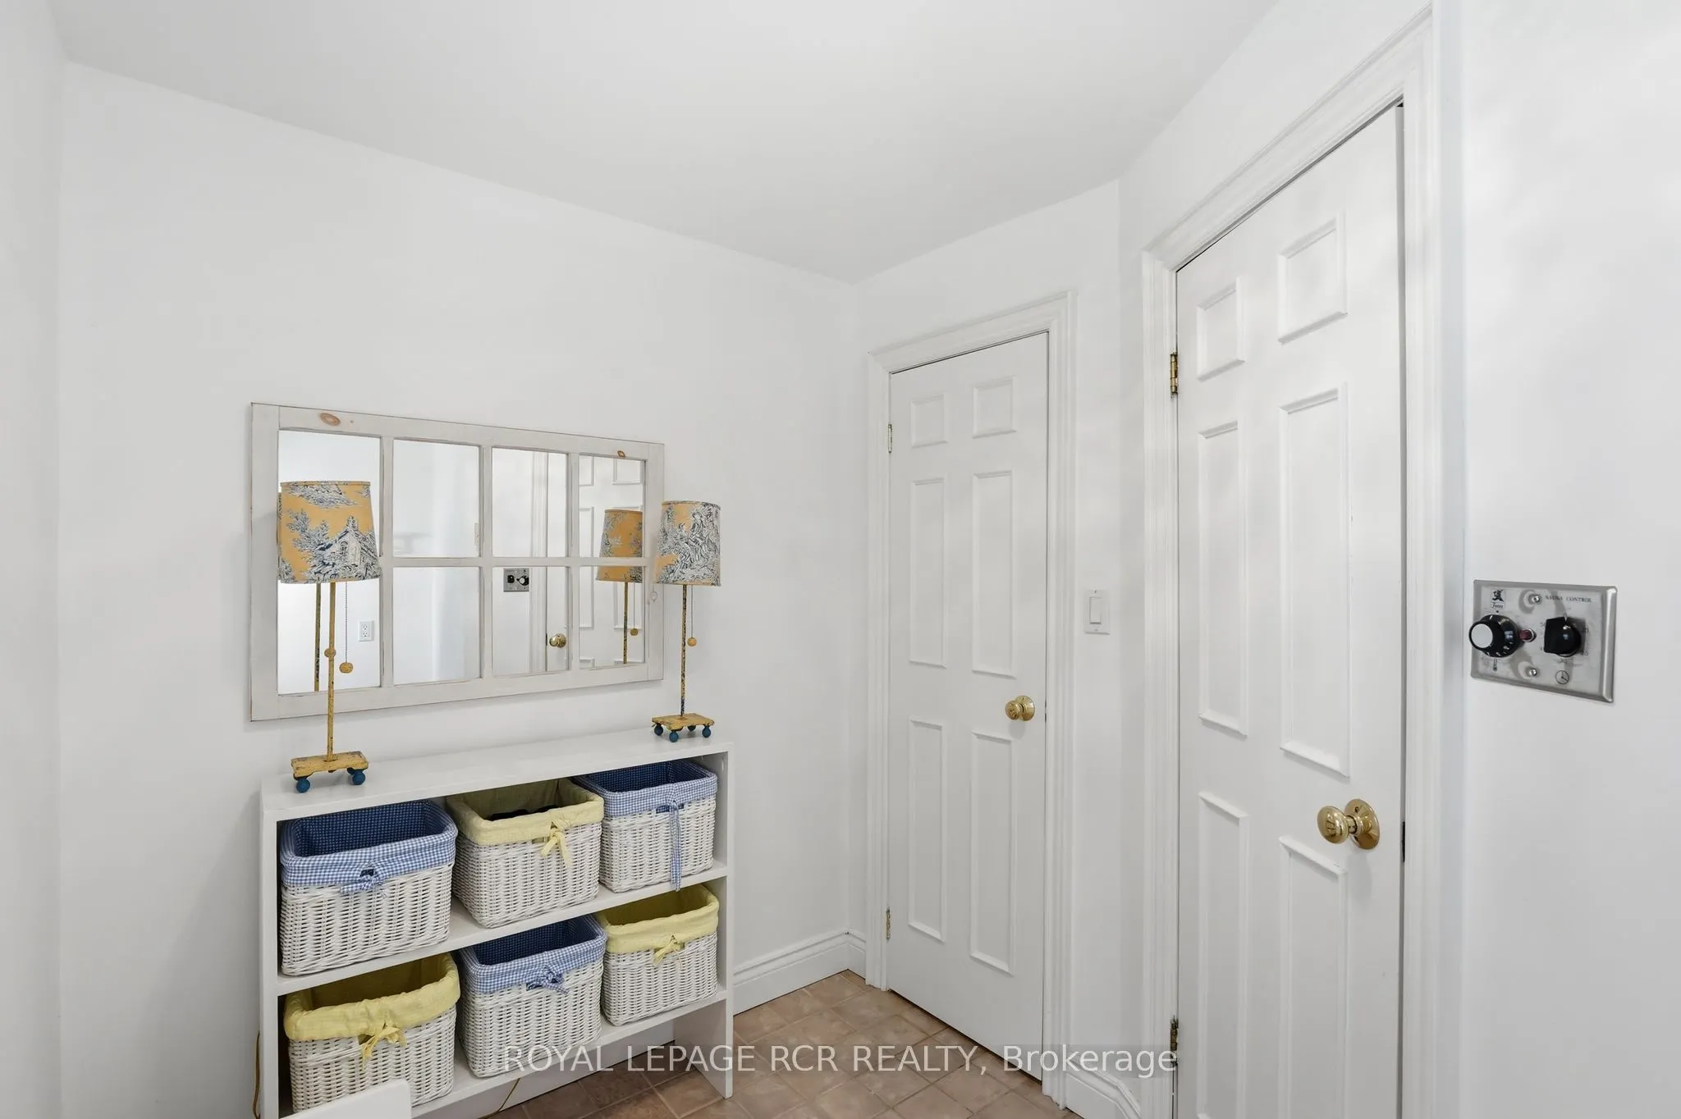
Laundry
Access To Garage, Side Door, Closet
Dimensions 8.96 x 12.4 feet
111.1 sqft
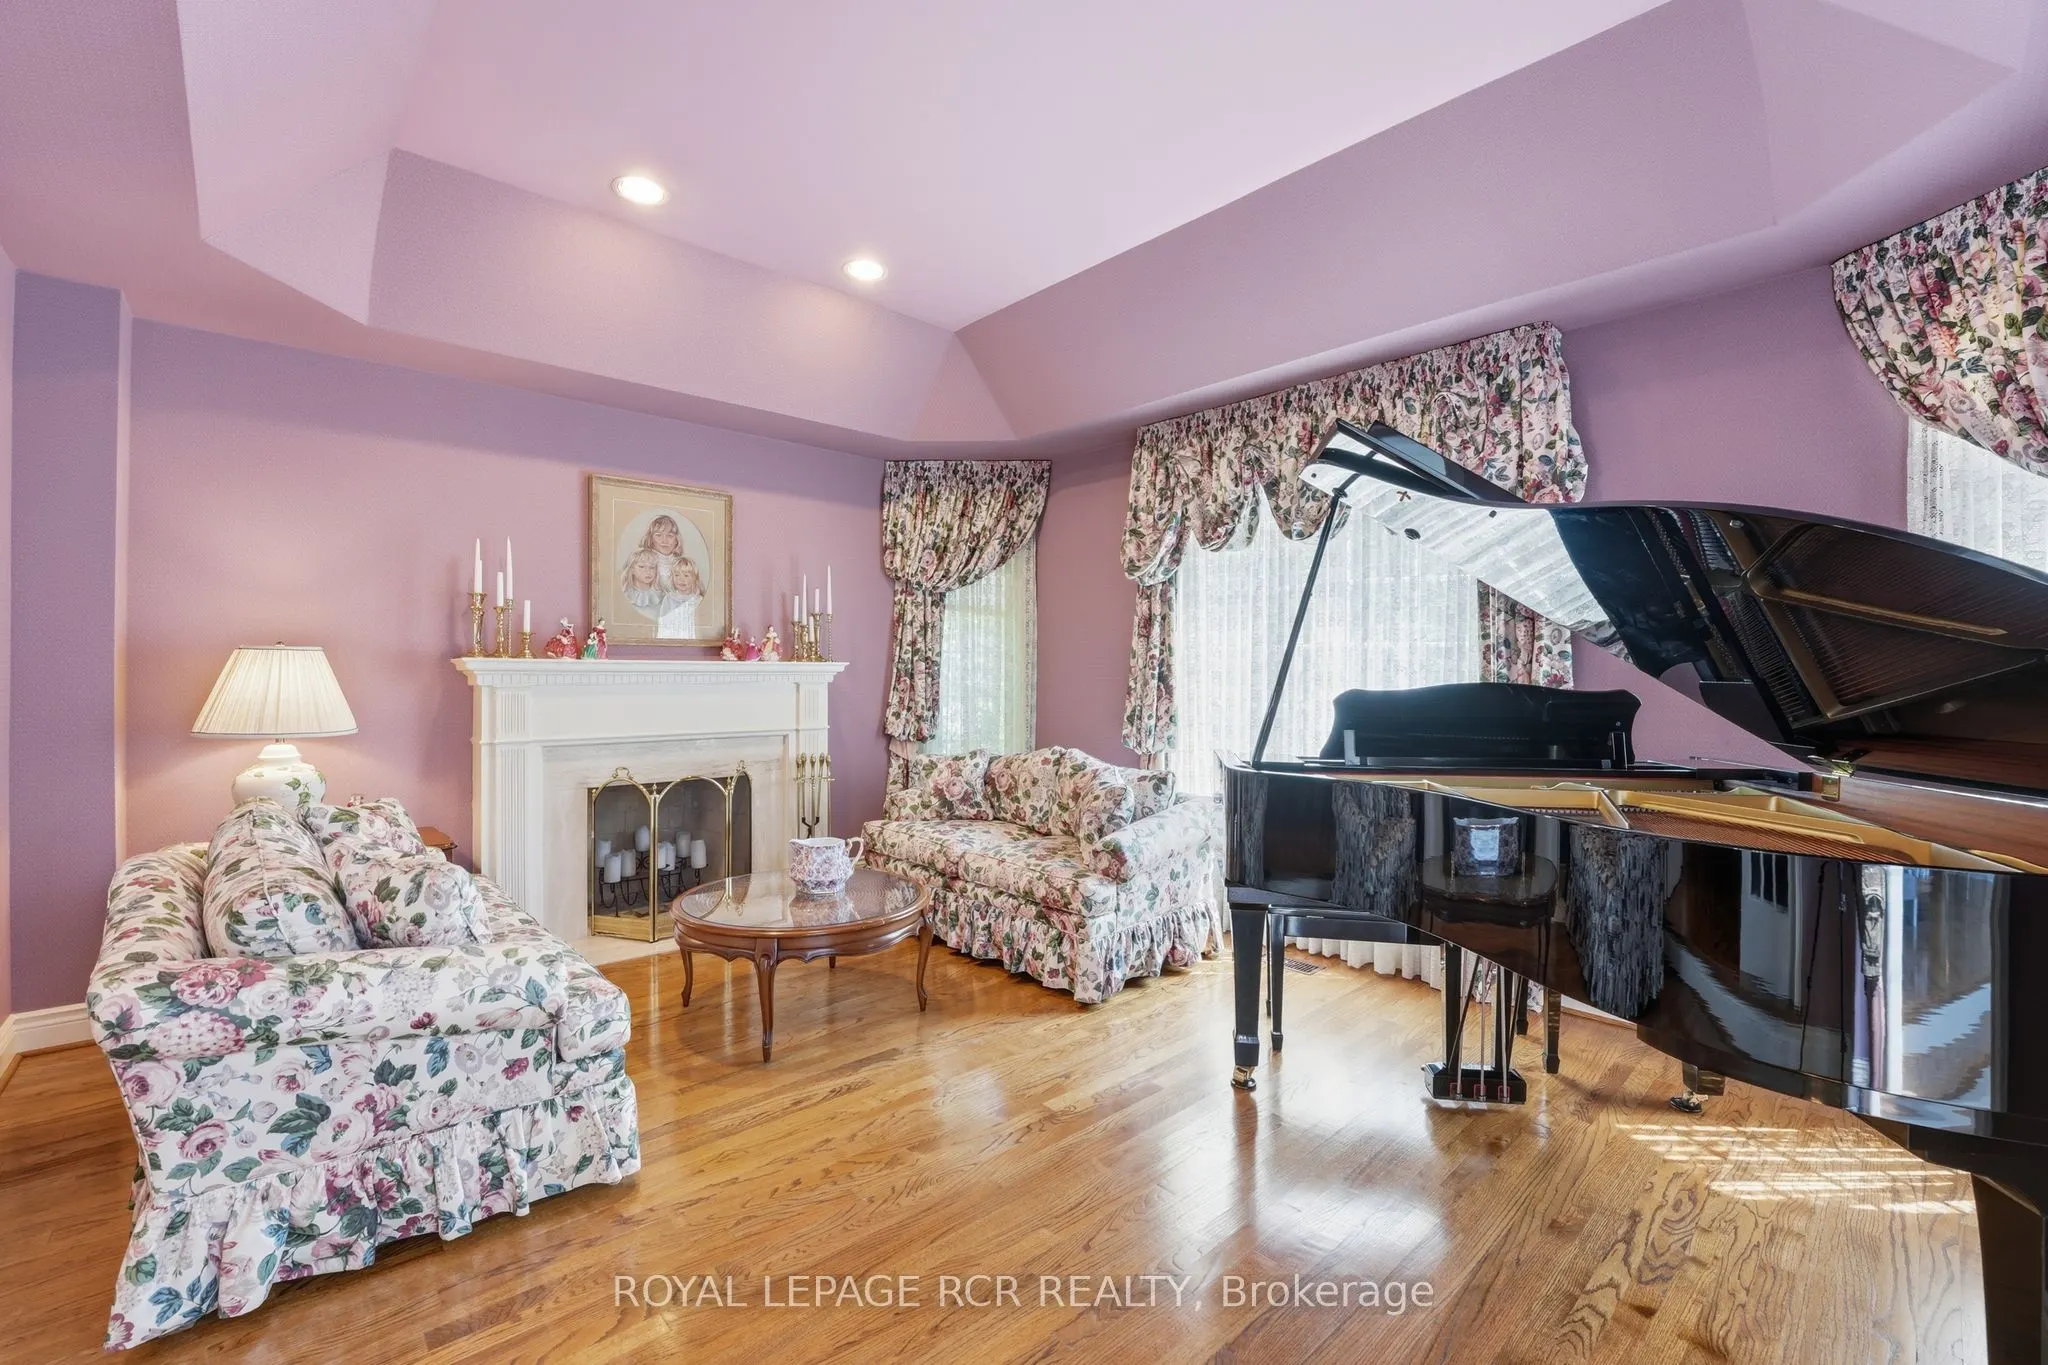
Living Room
Hardwood Floor, Fireplace, Vaulted Ceiling(s)
Dimensions 13.29 x 15.88 feet
211.05 sqft
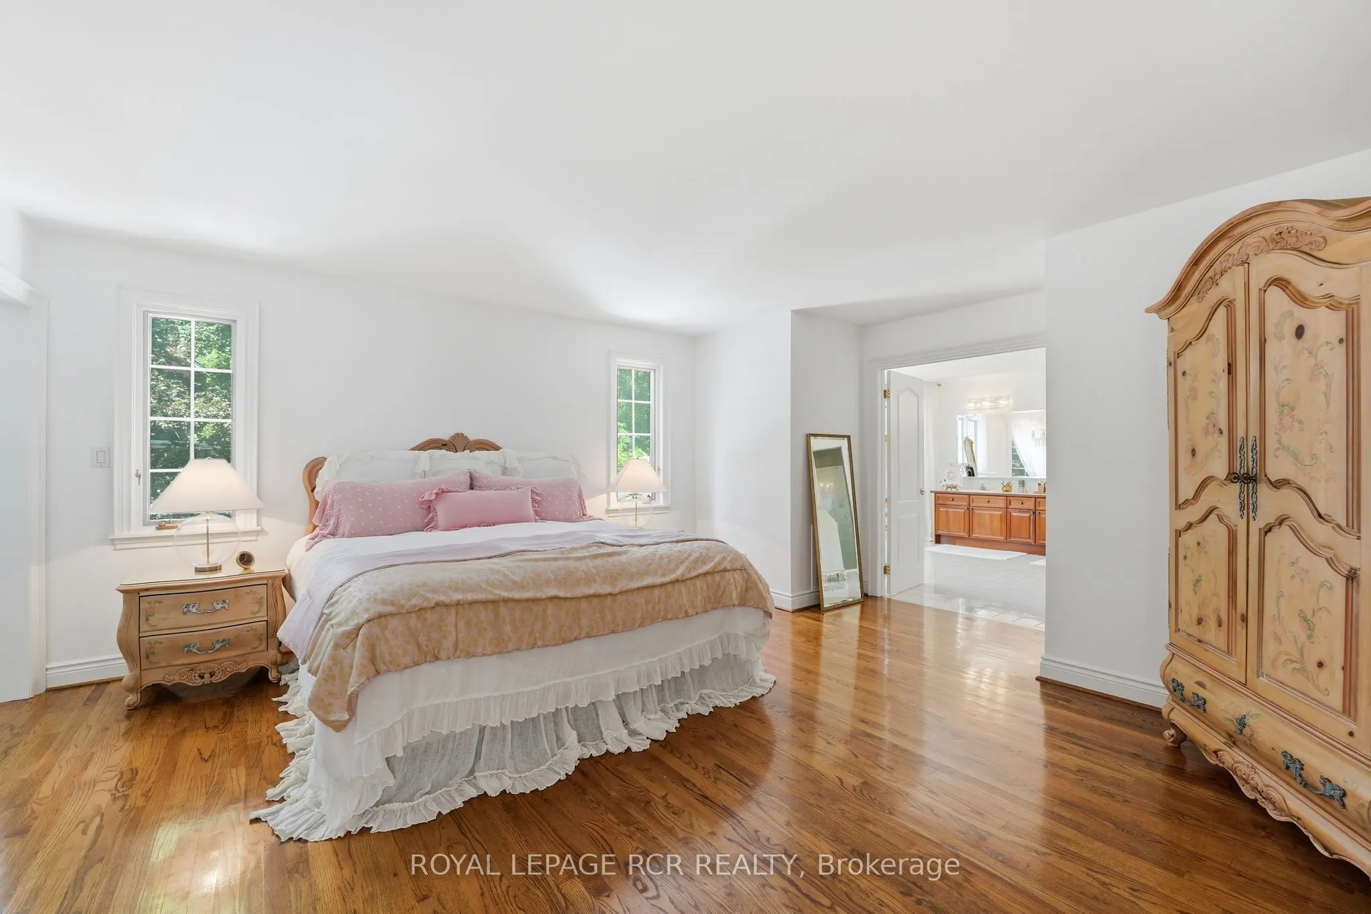
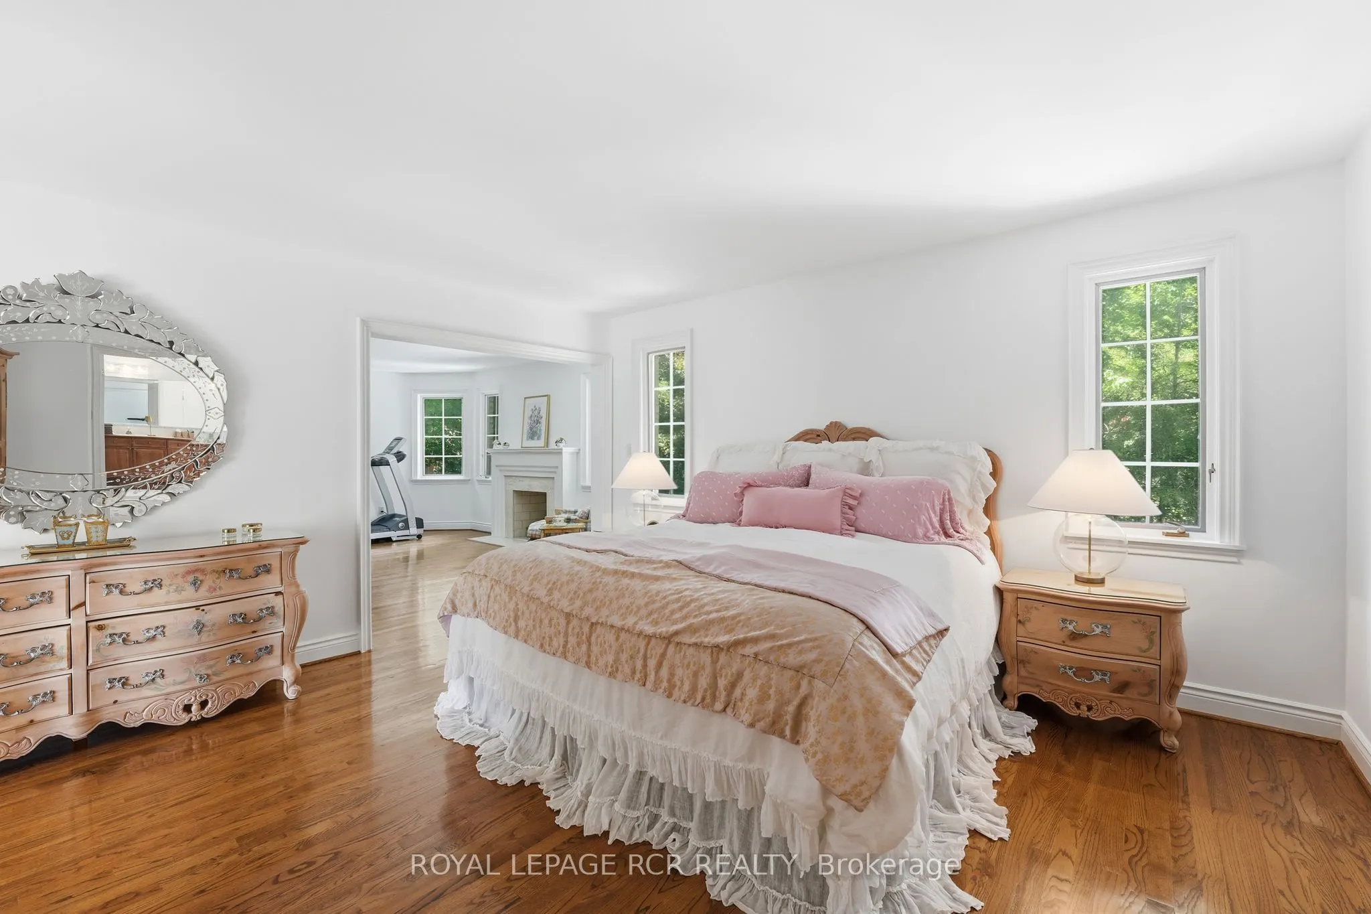
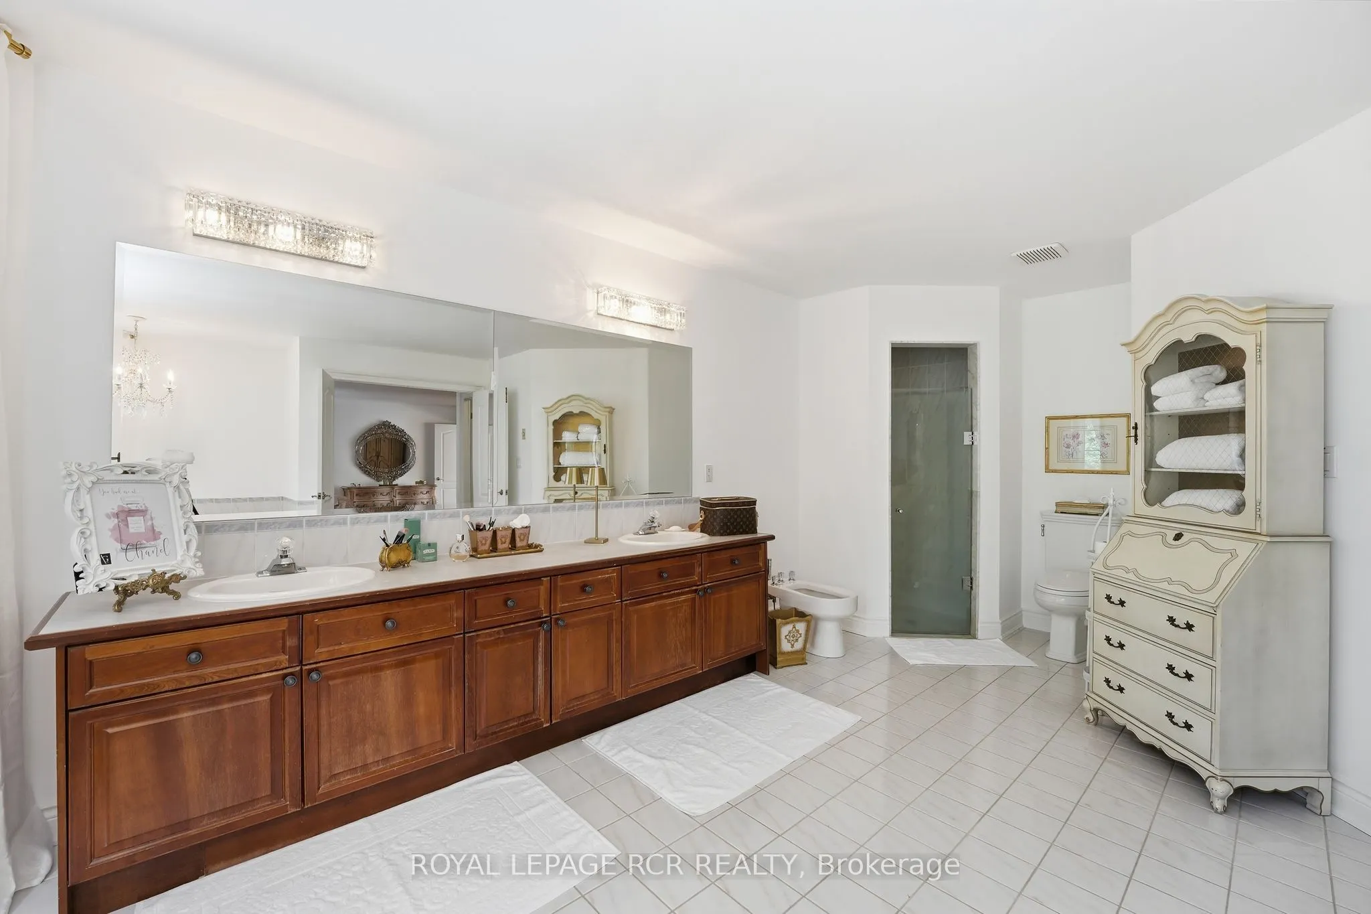
Primary Bedroom
6 Pc Ensuite, Gas Fireplace, Walk-In Closet(s)
Dimensions 16.08 x 17.72 feet
284.94 sqft
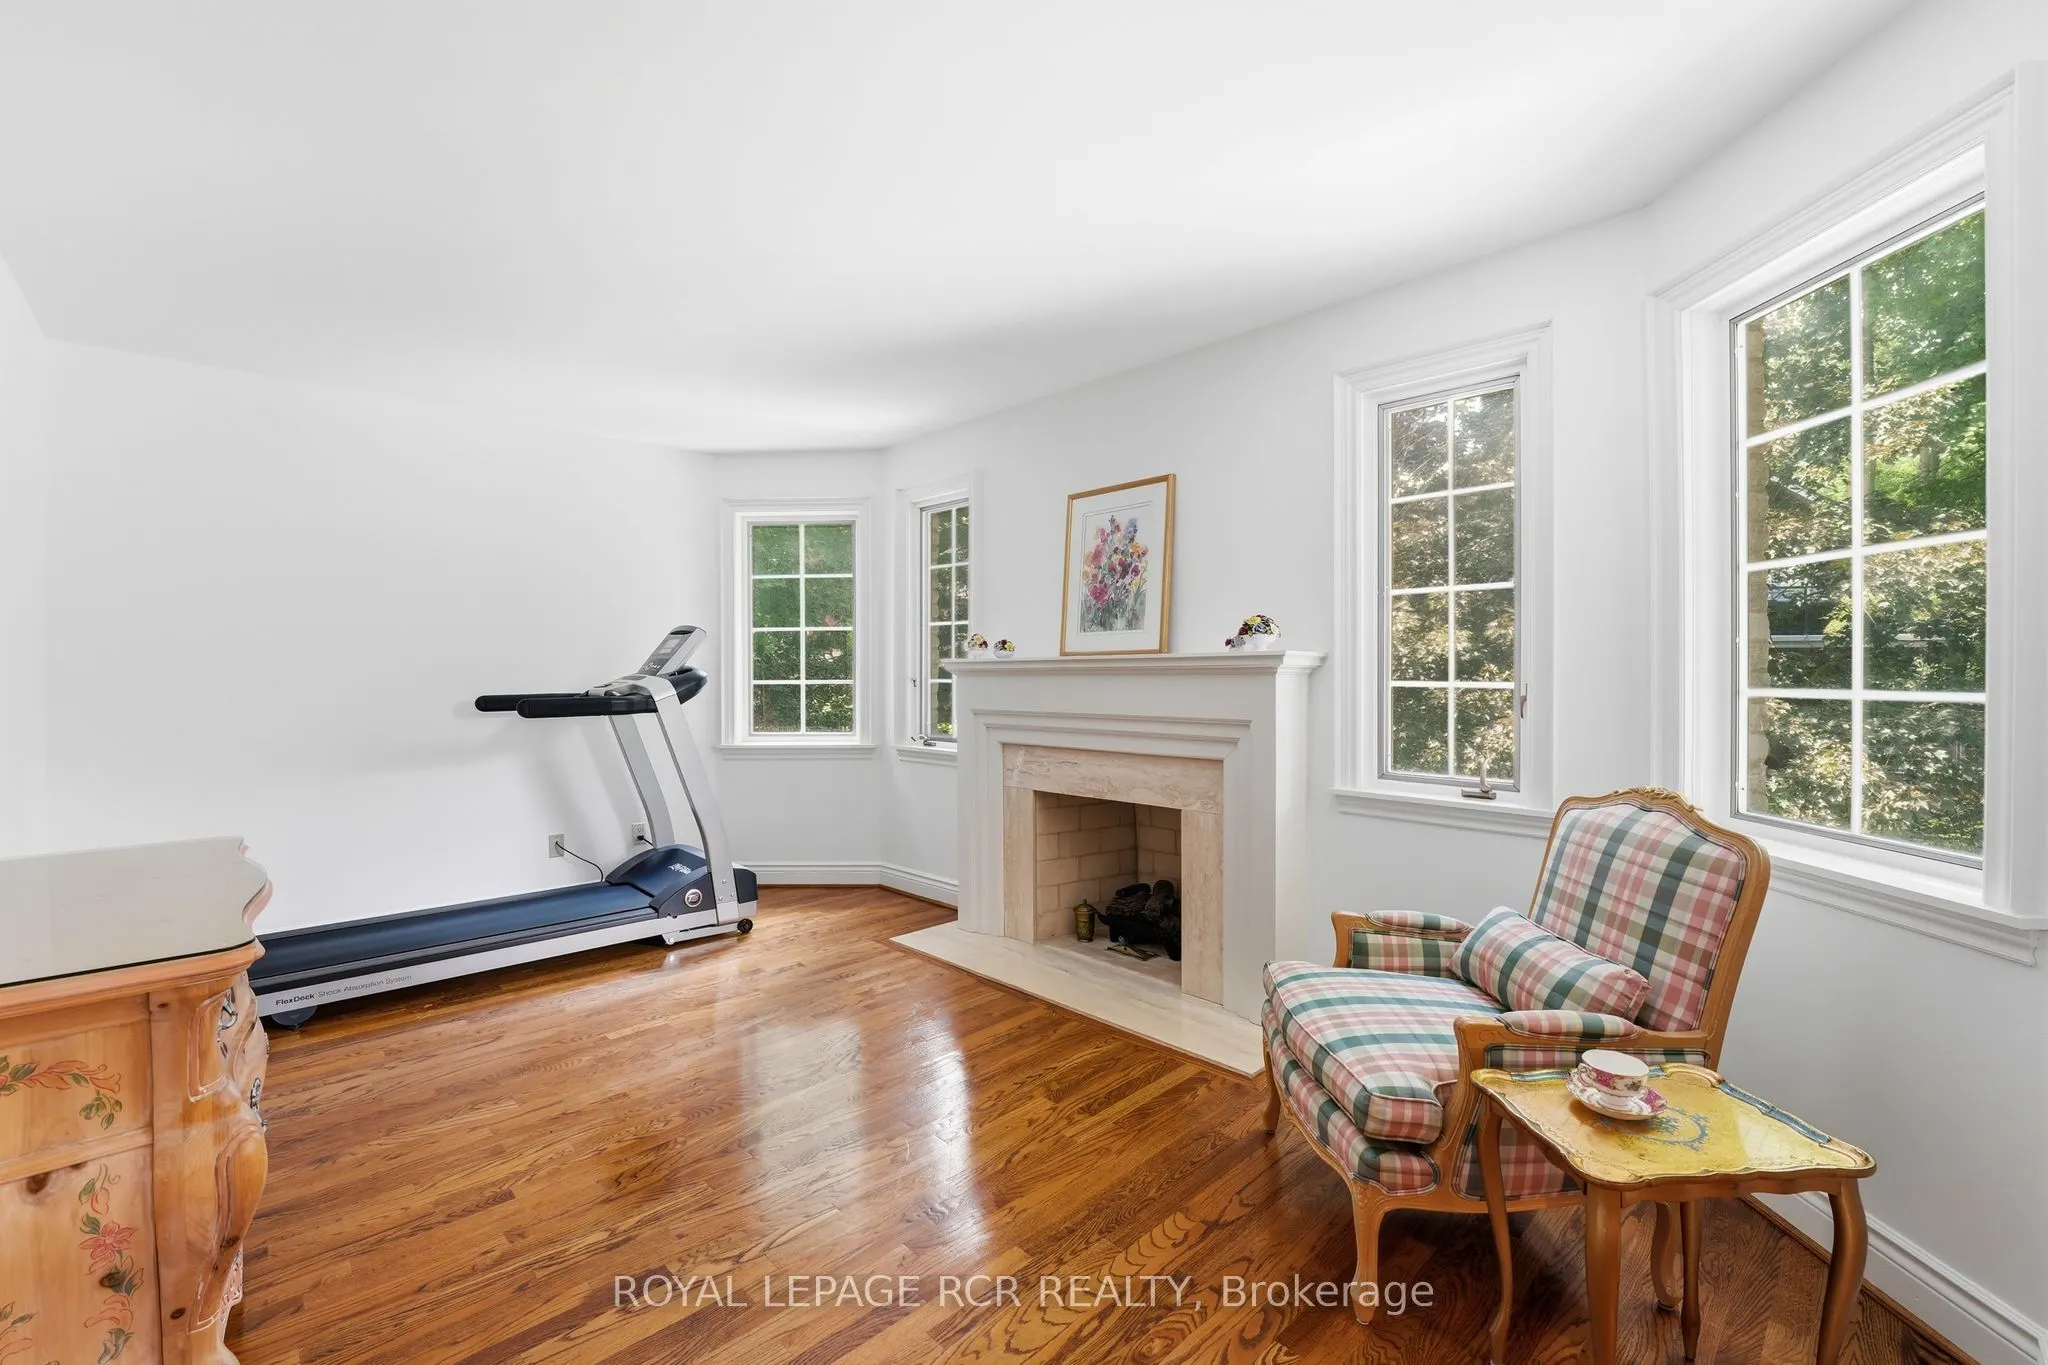
Sitting
Electric Fireplace, Crown Moulding, Picture Window
Dimensions 12.11 x 14.76 feet
178.74 sqft
Similar Properties(No results)
Mortgage Calculator
Calculate your estimated monthly mortgage payment
Price
$2,799,900
$
%
%
Total cost of mortgage
$0
Monthly payment
By clicking Save, we will calculate your estimated mortgage for all properties using the saved values (down payment percentage, interest rate, and amortization).
The accuracy and applicability of this calculator are not guaranteed.